Skip main navigation
Off market
  • Tax assessed value
    $397,483

    7338 Aster Dr, Venus, TX 76084

    4beds
    2,467sqft
    SingleFamily
    Built in 2023
    6,534 Square Feet Lot
    $-- Zestimate®
    $161/sqft
    $3,200 Estimated rent

    Home value

    Not available

    Estimated sales range

    Not available

    $3,200/mo

    Zestimate® history
    Loading
    Loading...

    Owner options

    List your home for rent

    $3,200/mo

    Rent Zestimate®

    Find your next renter with Zillow Rental Manager. Plus, with online applications, you can quickly screen prospective tenants – for free.

    Learn more

    $3,200/mo

    Rent Zestimate®

    Refinance and save

    $2,656/mo

    Est. payment

    Refinancing to a lower rate could help reduce your monthly payments and save thousands over the life of the loan.

    See today's rates

    $2,656/mo

    Est. payment

    Explore your selling options

    Work with a Zillow partner agent

    Leverage their expertise and Zillow's premium Showcase listings to get your home seen by more buyers.

    Get started

    List with your own agent

    Get your home in front of millions of buyers by listing it on Zillow.

    Learn how to do it

    Sell it yourself

    Take full control of how buyers see your home on Zillow by listing For Sale by Owner (FSBO).

    List your home

    What's special

    Sizable tableLight-filled main living spaceFlex roomCovered patioL-shaped kitchenCovered front porchLaundry room

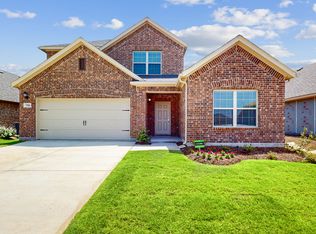
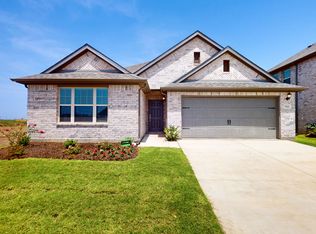
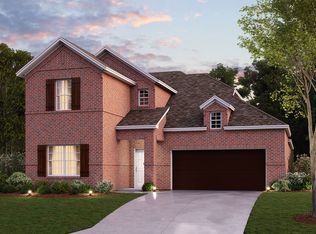
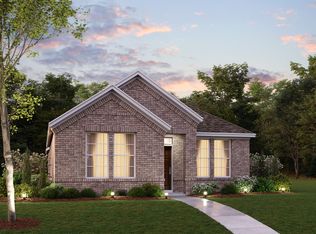
    Get ready to fall in love with the Barbosa at Prairie Ridge! Check off all your wish list boxes with this home's desirable layout: 2,467 square feet 4 bedrooms 3 bathrooms First-floor owner's suite Covered back patio Many windows added throughoutThe Antique White exterior package we've included on this home will invite your guests with the ultimate curb appeal. Further enhance your home's welcome with a personalized wreath and a welcome sign on your covered front porch!Wood-look tile flooring ushers your steps inside. Notice the cool-toned Platinum Package design elements from our Smart Series that really make the home's interior shine.A bedroom and full bath at the front of the home create the ideal suite for accommodating multi-generational households.Next, find a flex room and a laundry room across the hallway from one another before the home opens up to the main living area. You could use the flex room as a study and easily throw in a load of laundry and start the slow cooker during your lunch break!The light-filled main living space boasts an L-shaped kitchen with a corner pantry, lots of cabinets, and a working island overlooking the family room with 11' sloped ceilings and added windows. Also connected here, the dining room holds space for a sizable table, a buffet for serving, and some houseplants on the boxed-out window.Host birthday parties for your kids in the backyard and serve pizza from the covered patio addition!Behind the family room,...

    This property is off market, which means it's not currently listed for sale or rent on Zillow. This may be different from what's available on other websites or public sources.

    Facts & features

    Interior

    Bedrooms & bathrooms
    • Bedrooms: 4
    • Bathrooms: 4
    • Full bathrooms: 3
    • 1/2 bathrooms: 1
    Heating
    • Other
    Cooling
    • Central
    Features
    • Flooring: Tile, Carpet, Hardwood
    • Has fireplace: Yes
    Interior area
    • Total interior livable area: 2,467 sqft

    Property

    Parking
    • Total spaces: 2
    • Parking features: Garage - Attached
    Features
    • Exterior features: Brick
    Lot
    • Size: 6,534 Square Feet
    Details
    • Parcel number: 00741991602700108

    Construction

    Type & style
    • Home type: SingleFamily
    Materials
    • brick
    • Foundation: Slab
    • Roof: Composition
    Condition
    • Year built: 2023

    Community & HOA

    Location
    • Region: Venus

    Financial & listing details

    • Price per square foot: $161/sqft
    • Tax assessed value: $397,483

    Price history

    DateEventPrice
    3/17/2023Listing removed--
    Source: M/I Homes Report a problem
    3/2/2023Price change$458,879+0.2%$186/sqft
    Source: M/I Homes Report a problem
    2/18/2023Listed for sale$457,879$186/sqft
    Source: M/I Homes Report a problem

    Public tax history

    YearProperty taxesTax assessment
    2024-- $397,483 +505.7%
    2023-- $65,625
    Find assessor info on the county website

    Neighborhood: 76084

    Nearby schools

    GreatSchools rating
    Schools provided by the listing agent
    • District: Midlothian ISD

    Source: The MLS. This data may not be complete. We recommend contacting the local school district to confirm school assignments for this home.

    Get pre-qualified for a loan
    At Zillow Home Loans, we can pre-qualify you in as little as 5 minutes with no impact to your credit score.

    An equal housing lender. NMLS #10287.