Skip main navigation
Off market
  • $511,900

    7338 Buffalo Plains Ct, Colorado Springs, CO 80915

    4beds
    3baths
    2,910sqft
    SingleFamily
    Built in 2008
    6,111 Square Feet Lot
    $511,900 Zestimate®
    $176/sqft
    $2,529 Estimated rent

    Home value

    $511,900

    $486,000 - $537,000

    $2,529/mo

    Zestimate® history
    Loading
    Loading...

    Owner options

    List your home for rent

    $2,529/mo

    Rent Zestimate®

    Find your next renter with Zillow Rental Manager. Plus, with online applications, you can quickly screen prospective tenants – for free.

    Learn more

    $2,529/mo

    Rent Zestimate®

    Refinance and save

    $3,030/mo

    Est. payment

    Refinancing to a lower rate could help reduce your monthly payments and save thousands over the life of the loan.

    See today's rates

    $3,030/mo

    Est. payment

    Explore your selling options

    Work with a Zillow partner agent

    Leverage their expertise and Zillow's premium Showcase listings to get your home seen by more buyers.

    Get started

    List with your own agent

    Get your home in front of millions of buyers by listing it on Zillow.

    Learn how to do it

    Sell it yourself

    Take full control of how buyers see your home on Zillow by listing For Sale by Owner (FSBO).

    List your home

    What's special

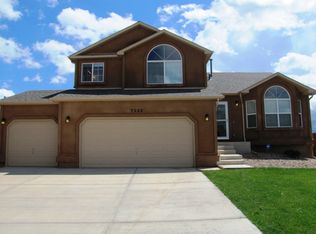
    This beautiful Stucco home has established landscaping in the front yard and a three car Garage. You'll enjoy the low maintenance and low water bill with the automatic sprinkler/drip system already installed. As soon as you enter this 4 Bedroom, 3 Bath home you'll fall in love with the open and spacious layout. On your left is the main-level Laundry room and access to the Garage. As you proceed into the living room you'll be greeted by a large living room, complete with a gas fireplace and entertainment center. The living room transitions into the open kitchen, allowing the cook(s) to be involved the the conversations of your guests. Plenty of cabinets mean you'll have a place for all of your kitchen equipment. The excellent layout of the kitchen has a breakfast nook on one side and the formal dining room on the other. A large pantry finishes off this well thought out area. The vaulted ceilings continue into the master bedroom, along with your favorite music playing from the in-ceiling speakers in both rooms. The master bedroom has a bay window, substantially increasing the usable space in the room, even with a king-size bed! The airy layout continues into the 5 piece bath and on to the large closet beyond. Another bedroom and bathroom complete the upper level. Both have the same vaulted ceilings and the bedroom also features another bay window. As you descend into the basement, you'll notice an extra few steps- 9 foot ceilings continue the open layout of this home. The basement was beautifully finished in October of 2012, with all new fixtures and carpet. An extra large "Great Room" awaits your design with room for a pool table and other games. This room flows into the home theater. The theater area features a de-coupled, sloped ceiling for minimal noise transfer and wonderful aesthetics. The area is pre-wired for 7.1 Surround Sound as well as a projector with power and HDMI Cabling. If a projector is not on your list, the viewing wall has also been pre-wired for a flat screen tv and also has a cable run for that professional look. Connected to the Theater is a beautiful tile wet bar. The Stainless Steel sink compliments the custom tile work. Custom cabinets have been finished to match the oak railings from the staircase. Additionally, a custom shelf has be built below the stairs, along with an opening for a mini-fridge. Finally, a garbage disposal and an opening for a future dishwasher complete the area. The utility room is accessed through an over-sized door through the wet bar. PEX plumbing means easy maintenance and a whole house humidifier means comfortable winter heating. Additional built in shelving provides excellent storage. The whole house is wired with Cat5 and RG6 cabling to ensure your entertainment needs are met. Additionally, the house has a hard wired alarm system to ensure your safety. Finally, two additional bedrooms and a bathroom complete the basement. The two bedrooms are nicely sized. The basement bathroom is a beautiful finale to the tour of this home. Custom tile surrounds the shower and counter. A linen closet provides additional storage and the amazing stained concrete floor is a dynamic and unique accent to this room. This home is a must see! Please feel free to contact us with any questions and thank you for looking! Neighborhood Description Quiet neighborhood with good neighbors. New construction all around and filling in nicely. Very close to Peterson Airforce base.

    This property is not currently displayed as for sale or rent on Zillow. This may be different from what's on other websites or public sources.

    Facts & features

    Interior

    Bedrooms & bathrooms
    • Bedrooms: 4
    • Bathrooms: 3
    Heating
    • Forced air, Gas
    Cooling
    • Other
    Appliances
    • Included: Garbage disposal, Microwave, Range / Oven
    Features
    • Flooring: Carpet, Concrete, Hardwood, Linoleum / Vinyl
    • Basement: Finished
    • Has fireplace: Yes
    Interior area
    • Total interior livable area: 2,910 sqft

    Property

    Parking
    • Total spaces: 3
    • Parking features: Garage - Attached
    Features
    • Exterior features: Stucco
    Lot
    • Size: 6,111 Square Feet
    Details
    • Parcel number: 5405102005

    Construction

    Type & style
    • Home type: SingleFamily
    Materials
    • Frame
    • Roof: Composition
    Condition
    • Year built: 2008

    Community & HOA

    HOA
    • Has HOA: Yes
    • HOA fee: $39 monthly
    Location
    • Region: Colorado Springs

    Financial & listing details

    • Price per square foot: $176/sqft
    • Tax assessed value: $500,747
    • Annual tax amount: $2,695

    Price history

    DateEventPrice
    7/5/2022Sold$520,000+4.2%$179/sqft
    Source: Public Record Report a problem
    6/10/2022Listed for sale$499,000+75.1%$171/sqft
    Source: elevateMLS #6338705 Report a problem
    4/17/2019Listing removed$2,000$1/sqft
    Source: Empower Realty Team Report a problem
    4/15/2019Price change$2,000-4.8%$1/sqft
    Source: Empower Realty Team Report a problem
    4/3/2019Listed for rent$2,100$1/sqft
    Source: Empower Realty Team Report a problem
    11/7/2016Sold$285,000-1.7%$98/sqft
    Source: Public Record Report a problem
    9/17/2016Price change$289,900-1.7%$100/sqft
    Source: RE/MAX REAL ESTATE GROUP #3702496 Report a problem
    8/27/2016Listed for sale$295,000+6.1%$101/sqft
    Source: RE/MAX Real Estate Group #3702496 Report a problem
    9/19/2013Listing removed$278,000$96/sqft
    Source: Owner Report a problem
    7/5/2013Listed for sale$278,000+5.6%$96/sqft
    Source: Owner Report a problem
    10/7/2008Sold$263,200$90/sqft
    Source: Public Record Report a problem

    Public tax history

    YearProperty taxesTax assessment
    2024$2,695 +14.4%$33,550
    2023$2,357 -3.6%$33,550 +36.9%
    2022$2,446 $24,500 -2.8%
    2021-- $25,210 +16.6%
    2020$2,103 +0.6%$21,620
    2019$2,090 +14.8%$21,620 +8.9%
    2018$1,821 -6.1%$19,860
    2017$1,939 +6.5%$19,860 -1.2%
    2016$1,821 +0.7%$20,110
    2015$1,808 +9.8%$20,110 +11.4%
    2014$1,647 $18,060
    2013-- --
    2012-- $20,080
    2011$1,654 $20,080 +6.6%
    2010-- $18,840
    2009-- $18,840 +144.4%
    2008-- $7,710 +5.3%
    2006-- $7,320
    Find assessor info on the county website

    Neighborhood: Cimarron Hills

    Nearby schools

    GreatSchools rating
    Get a cash offer in 3 minutes
    Find out how much your home could sell for in as little as 3 minutes with a no-obligation cash offer.
    Estimated market value
    $511,900
    Get a cash offer in 3 minutes
    Find out how much your home could sell for in as little as 3 minutes with a no-obligation cash offer.
    Estimated market value
    $511,900