Beautiful 4-bedroom home w/ light & bright open concept design. Abundance of windows fill the home with sunlight & brand new central A/C to keep you cool. Large/open kitchen with tons of storage & counter space. Kitchen features stainless appliances & generous island w/ eating space. Great room concept with durable/engineered hardwood floors & access to back patio/fully fenced yard for entertaining. Main floor also has generous bedroom & half bath. Upstairs there are 3 large bedrooms, laundry & full hall bath w/ double sinks. Generous master bedroom with 5-piece bath & spacious walk-in closet. Community Park just down the block. Close to shopping, schools, parks & I-5. Whole home water filtration & air freshening systems just installed.
Sold
Listed by: Windermere Real Estate/CIR • Amanda Chapman
Bought with: North48 Real Estate
$625,000
7338 Copper Way NW, Stanwood, WA 98292
4beds
2,484sqft
Single Family Residence
Built in 2013
8,712 Square Feet Lot
$671,500 Zestimate®
$252/sqft
$3,461 Estimated rent
Home value
$671,500
$638,000 - $705,000
$3,461/mo
Zestimate® history
Owner options
List your home for rent
$3,461/mo
Rent Zestimate®
Find your next renter with Zillow Rental Manager. Plus, with online applications, you can quickly screen prospective tenants – for free.
$3,461/mo
Rent Zestimate®
Refinance and save
$3,870/mo
Est. payment
Refinancing to a lower rate could help reduce your monthly payments and save thousands over the life of the loan.
$3,870/mo
Est. payment
Explore your selling options
Work with a Zillow partner agent
Leverage their expertise and Zillow's premium Showcase listings to get your home seen by more buyers.
Get startedList with your own agent
Get your home in front of millions of buyers by listing it on Zillow.
Learn how to do itSell it yourself
Take full control of how buyers see your home on Zillow by listing For Sale by Owner (FSBO).
List your homeWhat's special
Open kitchenSpacious walk-in closetGenerous islandAbundance of windowsEngineered hardwood floorsGenerous master bedroomDouble sinks
Zillow last checked:
Listing updated:
Listed by:
Amanda Chapman,
Windermere Real Estate/CIR
Bought with:
Marsha Ross, 134637
North48 Real Estate
Source: NWMLS as distributed by MLS GRID,MLS#: 2070404
Facts & features
Interior
Bedrooms & bathrooms
- Bedrooms: 4
- Bathrooms: 3
- Full bathrooms: 2
- 1/2 bathrooms: 1
- Main level bedrooms: 1
Primary bedroom
- Level: Second
Bedroom
- Level: Second
Bedroom
- Level: Second
Bedroom
- Level: Main
Bathroom full
- Level: Second
Bathroom full
- Level: Second
Other
- Level: Main
Dining room
- Level: Main
Entry hall
- Level: Main
Great room
- Level: Main
Kitchen with eating space
- Level: Main
Utility room
- Level: Second
Heating
- Fireplace, Forced Air, Insert, Electric, Natural Gas
Cooling
- Has cooling: Yes
Appliances
- Included: Dishwasher_, Dryer, GarbageDisposal_, Microwave_, Refrigerator_, StoveRange_, Washer, Dishwasher, Garbage Disposal, Microwave, Refrigerator, StoveRange, Water Heater: Gas, Water Heater Location: Garage
Features
- Bath Off Primary, Dining Room
- Flooring: Engineered Hardwood, Vinyl, Carpet
- Windows: Double Pane/Storm Window
- Basement: None
- Number of fireplaces: 1
- Fireplace features: Gas, Main Level: 1, Fireplace
Interior area
- Total structure area: 2,484
- Total interior livable area: 2,484 sqft
Property
Parking
- Total spaces: 2
- Parking features: RV Parking, Driveway, Attached Garage
- Attached garage spaces: 2
Features
- Levels: Two
- Stories: 2
- Entry location: Main
- Patio & porch: Wall to Wall Carpet, Bath Off Primary, Double Pane/Storm Window, Dining Room, Walk-In Pantry, Fireplace, Water Heater
Lot
- Size: 8,712 Square Feet
- Features: Curbs, Paved, Sidewalk, Cable TV, Fenced-Fully, Gas Available, High Speed Internet, Patio, RV Parking
- Topography: Level,PartialSlope
- Residential vegetation: Garden Space
Details
- Parcel number: 01067300006600
- Special conditions: Standard
Construction
Type & style
- Home type: SingleFamily
- Architectural style: 2 Story
- Property subtype: Single Family Residence
Materials
- Cement Planked, Stone, Wood Siding
- Foundation: Poured Concrete
- Roof: Composition
Condition
- Year built: 2013
Utilities & green energy
- Electric: Company: SnoPUD
- Sewer: Available, Sewer Connected, Company: City of Stanwood
- Water: Public, Company: City of Stanwood
- Utilities for property: Astound, Astound
Community & HOA
Community
- Features: CCRs, Park, Playground
- Subdivision: Stanwood
HOA
- HOA fee: $58 monthly
- HOA phone: 360-512-3820
Location
- Region: Stanwood
Financial & listing details
- Price per square foot: $252/sqft
- Tax assessed value: $622,600
- Annual tax amount: $4,875
- Date on market: 6/16/2023
- Cumulative days on market: 1131 days
- Listing terms: Conventional,FHA,VA Loan
- Inclusions: Dishwasher, Dryer, GarbageDisposal, Microwave, Refrigerator, StoveRange, Washer
Price history
| Date | Event | Price |
|---|---|---|
| 10/24/2023 | Sold | $625,000-3.8%$252/sqft |
Source:  NWMLS as distributed by MLS GRID #2070404 Report a problem NWMLS as distributed by MLS GRID #2070404 Report a problem | ||
| 9/27/2023 | Pending sale | $650,000$262/sqft |
Source: NWMLS as distributed by MLS GRID #2070404 Report a problem | ||
| 9/6/2023 | Contingent | $650,000$262/sqft |
Source: NWMLS as distributed by MLS GRID #2070404 Report a problem | ||
| 5/19/2023 | Listed for sale | $650,000+2.4%$262/sqft |
Source: NWMLS as distributed by MLS GRID #NWM2070404 Report a problem | ||
| 5/31/2022 | Sold | $635,000+4.3%$256/sqft |
Source: NWMLS as distributed by MLS GRID #1919104 Report a problem | ||
| 4/29/2022 | Pending sale | $609,000$245/sqft |
Source: NWMLS as distributed by MLS GRID #1919104 Report a problem | ||
| 4/21/2022 | Listed for sale | $609,000+63.3%$245/sqft |
Source: NWMLS as distributed by MLS GRID #1919104 Report a problem | ||
| 9/14/2016 | Sold | $372,900-0.5%$150/sqft |
Source: NWMLS as distributed by MLS GRID #934330 Report a problem | ||
| 8/8/2016 | Pending sale | $374,900$151/sqft |
Source: Windermere Professional Partners #934330 Report a problem | ||
| 7/19/2016 | Price change | $374,900-6.3%$151/sqft |
Source: Windermere Professional Partners #934330 Report a problem | ||
| 5/5/2016 | Listed for sale | $399,900+37.3%$161/sqft |
Source: Windermere Professional Partners #934330 Report a problem | ||
| 2/6/2015 | Listing removed | $1,845$1/sqft |
Source: Brink Property Management Report a problem | ||
| 1/13/2015 | Listed for rent | $1,845$1/sqft |
Source: Brink Property Management Report a problem | ||
| 6/7/2013 | Sold | $291,270$117/sqft |
Source: Public Record Report a problem | ||
Public tax history
| Year | Property taxes | Tax assessment |
|---|---|---|
| 2024 | $5,232 +11.1% | $622,600 +12.5% |
| 2023 | $4,708 -3.4% | $553,400 -8.3% |
| 2022 | $4,875 +4.7% | $603,800 +28.5% |
| 2021 | $4,657 +9.3% | $469,800 +15.9% |
| 2020 | $4,262 -6% | $405,400 -3.5% |
| 2019 | $4,534 | $419,900 +6.5% |
| 2018 | -- | $394,100 +20.3% |
| 2017 | $4,000 +18.7% | $327,500 +10.9% |
| 2016 | $3,371 | $295,300 -5.3% |
| 2015 | $3,371 | $311,900 |
Find assessor info on the county website
Neighborhood: East Stanwood
Nearby homes
- $675,7004 bd3 ba2.3k sqftLOT 7338 66 Copper Way NW, Stanwood, WA 98292Off Market

- $657,6004 bd3 ba2.2k sqftLOT 7344 65 Copper Way NW, Stanwood, WA 98292Off Market

- $751,9005 bd3 ba3k sqftLOT 7402 64 Copper Way NW, Stanwood, WA 98292Off Market
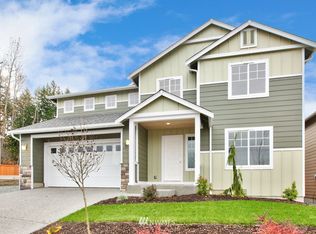
- $648,1004 bd-- ba2.2k sqftLOT 7339 357th St NW, Stanwood, WA 98292Off Market
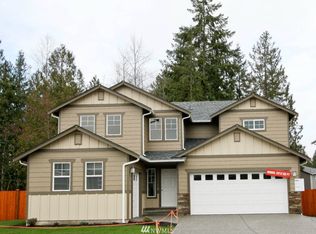
- $740,3005 bd-- ba3k sqftLOT 7333 356th St NW, Stanwood, WA 98292Off Market
- $667,0004 bd-- ba2.3k sqftLOT 7345 358th St NW, Stanwood, WA 98292Off Market
- $709,6004 bd3 ba2.8k sqftLOT 7406 63 Copper Way NW, Stanwood, WA 98292Off Market
- $757,5005 bd3 ba3k sqftLOT 7337 56 Copper Way NW, Stanwood, WA 98292Off Market
Nearby schools
GreatSchools rating
- 8/10Cedarhome Elementary SchoolGrades: K-5Distance: 0.8 mi
- 4/10Stanwood Middle SchoolGrades: 6-8Distance: 1.7 mi
- 7/10Stanwood High SchoolGrades: 9-12Distance: 1.1 mi
Schools provided by the listing agent
- High: Stanwood High
Source: NWMLS as distributed by MLS GRID. This data may not be complete. We recommend contacting the local school district to confirm school assignments for this home.


Get pre-qualified for a loan
At Zillow Home Loans, we can pre-qualify you in as little as 5 minutes with no impact to your credit score.An equal housing lender. NMLS #10287.
- Washington
- Snohomish County
- Stanwood
- 98292
- East Stanwood
- 7338 Copper Way NW
Nearby cities
Nearby neighborhoods
Nearby zip codes
Other Stanwood Topics
