Skip main navigation
ContingentPrice cut: $13K (7/29)
$487,000
4beds
2,565sqft

7338 Deer Valley Xing, Powell, OH 43065

4beds
2,565sqft
Condominium
Built in 2004
2 Garage spaces
$190 price/sqft
$625/mo HOA

What's special

Vaulted ceilingOpen floor planHalf bathFinished walk out basementAdditional bedroomFull walkout finished basementAccess to the deck

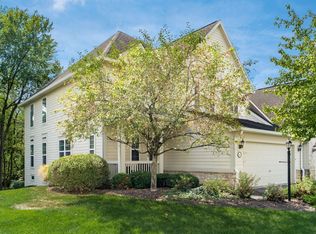
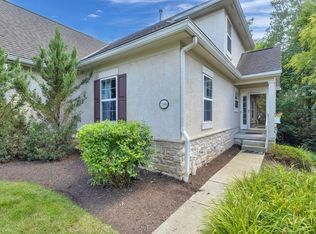
A great opportunity to own this beautiful, updated ranch condo with a full walkout finished basement in Powell. Tucked away on a premium lot, backing to a private wooded setting, this spacious home offers privacy, comfort, and convenience. The open floor plan features gleaming hardwood floors, brand new carpet, and abundant natural light. The main level is designed for easy living, including the kitchen with granite counter tops and plenty of cabinet space. The generous owner's suite offers vaulted ceiling, luxurious spa like bath including a large walk-in closet. Also on the first floor you will find an open great room with skylights, fireplace, and access to the deck. Additionally, the first floor features a sun room area, an additional bedroom, a half bath, and the laundry room. The finished walk out basement delivers two additional bedrooms, a full bath and substantial family room leading the paver patio. Located just minutes away from shopping, library, dining, parks, and all that Powell has to offer. This ranch condo truly stands out.

51 days
|
739
|
29
|

Likely to sell faster than

Source: Columbus and Central Ohio Regional MLS ,MLS#: 226026768MLS Logo
Travel times

Family Room

Kitchen

Dining Room

Zillow last checked:

Listing updated:

Listed by:

Margaret M Fenters 614-581-0295,

Coldwell Banker Realty,

Dan T Fenters 614-889-0808,

Coldwell Banker Realty

Source: Columbus and Central Ohio Regional MLS ,MLS#: 226026768MLS Logo

Facts & features

Interior

Bedrooms & bathrooms
  • Bedrooms: 4
  • Bathrooms: 3
  • Full bathrooms: 2
  • 1/2 bathrooms: 1
  • Main level bedrooms: 2
Heating
  • Forced Air
Cooling
  • Central Air
Appliances
  • Included: Dishwasher, Electric Range, Microwave, Refrigerator
Features
  • Flooring: Wood, Carpet, Ceramic/Porcelain
  • Windows: Insulated Windows
  • Basement: Walk-Out Access,Egress Window(s),Full
  • Has fireplace: Yes
  • Fireplace features: Gas Log
  • Common walls with other units/homes: End Unit,1 Common Wall
Interior area
  • Total structure area: 1,565
  • Total interior livable area: 2,565 sqft

Property

Parking
  • Total spaces: 2
  • Parking features: Garage Door Opener, Attached
  • Garage spaces: 2
Features
  • Levels: One
  • Patio & porch: Patio, Deck
Lot
  • Size: 0.44 Acres
  • Features: Wooded
Details
  • Parcel number: 31922001052576
  • Special conditions: Standard

Construction

Type & style
  • Home type: Condo
  • Architectural style: Ranch
  • Property subtype: Condominium
Materials
  • Foundation: Block
Condition
  • New construction: No
  • Year built: 2004

Utilities & green energy

  • Sewer: Public Sewer
  • Water: Public

Community & HOA

Community
  • Security: Security System
  • Subdivision: The Pointe at Scioto Reserve
HOA
  • Has HOA: Yes
  • Services included: Maintenance Grounds, Insurance, Snow Removal
  • HOA fee: $625 monthly
Location
  • Region: Powell

Financial & listing details

  • Price per square foot: $190/sqft
  • Tax assessed value: $363,500
  • Annual tax amount: $4,528
  • Date on market: 7/18/2026
  • Listing terms: Conventional

Price history

DateEventPrice
8/17/2026Contingent$487,000$190/sqft
Source: Columbus and Central Ohio Regional MLS #226026768 Report a problem
7/29/2026Price change$487,000-2.6%$190/sqft
Source: Columbus and Central Ohio Regional MLS #226026768 Report a problem
7/18/2026Listed for sale$500,000+51%$195/sqft
Source: Columbus and Central Ohio Regional MLS #226026768 Report a problem
9/17/2015Sold$331,200+0.4%$129/sqft
Source: Columbus and Central Ohio Regional MLS #215018206 Report a problem
8/14/2015Pending sale$329,900$129/sqft
Source: Keller Williams - Keller Williams Capital Partners Realty #215018206 Report a problem
6/22/2015Price change$329,900-1.8%$129/sqft
Source: Keller Williams - Keller Williams Capital Partners Realty #215018206 Report a problem
5/30/2015Listed for sale$336,000-1.5%$131/sqft
Source: Keller Williams - Keller Williams Capital Partners Realty #215018206 Report a problem
5/3/2005Sold$341,200$133/sqft
Source: Public Record Report a problem

Public tax history

YearProperty taxesTax assessment
2025$4,528 +1.8%$127,230
2024$4,448 +0.1%$127,230
2023$4,444 -4.6%$127,230 +5.7%
2022$4,656 0%$120,330
2021$4,657 -0.6%$120,330
2020$4,686 +0.3%$120,330 +9.5%
2019$4,672 -1.5%$109,870
2018$4,745 +26.9%$109,870 +17.7%
2017$3,739 $93,310
2016$3,739 +4.8%$93,310
2015$3,569 +6.1%$93,310
2014$3,363 -0.7%$93,310 +2.5%
2013$3,386 +2.3%$91,000
2012$3,311 +0%$91,000
2011$3,310 -20.1%$91,000 -19.8%
2010$4,142 -0.3%$113,400
2009$4,154 +4.6%$113,400
2008$3,970 +6.5%$113,400
2007$3,727 -7.7%$113,400
2006$4,037 -1.5%$113,400
2005$4,099 $113,400

Find assessor info on the county website

Monthly payment

Est. payment
$3,823/mo
Principal & interest
$2549
Property taxes
$649
HOA Fees
$625
More affordability toolsChevron Right

Estimated market value

Not available

Estimated sales range

Not available

Not available

Climate risks

Explore flood, wildfire, and other predictive climate risk information for this property on First Street®️.

Neighborhood: 43065

Nearby schools

Buckeye Valley West Elementary School
Grades PK-53.9 miles
9/10
GreatSchools® Rating
Test Score Rating
9/10
Student Progress Rating
9/10
Buckeye Valley Local Middle School
Grades 5-810.4 miles
8/10
GreatSchools® Rating
Test Score Rating
8/10
Student Progress Rating
7/10
Buckeye Valley Local High School
Grades 9-1210.6 miles
8/10
GreatSchools® Rating
Test Score Rating
9/10
College Readiness Rating
7/10
Student Progress Rating
8/10