Skip main navigation
Closed
  • Price Unknown

    7338 Madelyn Ln S, Fargo, ND 58104

    4beds
    2,589sqft
    Single Family Residence
    Built in 2022
    8,316.14 Square Feet Lot
    $485,100 Zestimate®
    $--/sqft
    $2,720 Estimated rent

    Home value

    $485,100

    $451,000 - $519,000

    $2,720/mo

    Zestimate® history
    Loading
    Loading...

    Owner options

    List your home for rent

    $2,720/mo

    Rent Zestimate®

    Find your next renter with Zillow Rental Manager. Plus, with online applications, you can quickly screen prospective tenants – for free.

    Learn more

    $2,720/mo

    Rent Zestimate®

    Refinance and save

    Refinancing to a lower rate could help reduce your monthly payments and save thousands over the life of the loan.

    See today's rates

    Explore your selling options

    Work with a Zillow partner agent

    Leverage their expertise and Zillow's premium Showcase listings to get your home seen by more buyers.

    Get started

    List with your own agent

    Get your home in front of millions of buyers by listing it on Zillow.

    Learn how to do it

    Sell it yourself

    Take full control of how buyers see your home on Zillow by listing For Sale by Owner (FSBO).

    List your home

    What's special

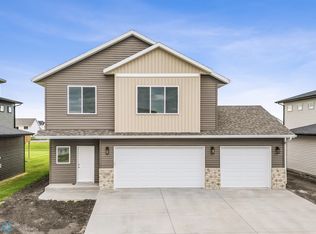
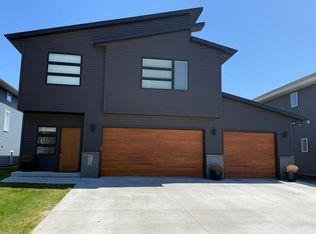
    Introducing this stunning home located at 7338 Madelyn Ln S, Fargo, ND! With 4 bedrooms, 3 bathrooms, and 2,589 square feet, this property is filled with exquisite upgrades that will surely impress. Step into a welcoming foyer featuring shiplap tray ceiling detailing, adding a touch of elegance as you enter the home. Enjoy the convenience of upper level laundry, WiFi-enabled lights, switches, and outdoor connectivity throughout. The spacious garage comes equipped with a heater, sink, and built-in closet, offering plenty of functionality and storage. Outdoor living is made easy with a concrete patio, WiFi sprinkler system, and low-maintenance landscaping, including a fence and curved edging. The sod and garden spigot complete the space, making it perfect for relaxation or entertaining. The heart of this home is the beautifully designed kitchen featuring a U-shaped island, perfect for gathering and meal prep. You’ll also love the modern touch faucet, glass washer, and elegant soft-close cabinets. Custom faux wood cordless blinds add a finishing touch to every room. With a security system and Ring camera included, this home offers both luxury and peace of mind.

    Zillow last checked:

    Listing updated:

    Listed by:

    Brook Selzler 701-552-3677,

    REALTY XPERTS

    Bought with:

    Aruna G Hagen

    Better Homes and Gardens Real Estate Advantage One

    Poonam Budhiraja

    Source: NorthstarMLS as distributed by MLS GRID,MLS#: 6629669MLS Logo

    Facts & features

    Interior

    Bedrooms & bathrooms
    • Bedrooms: 4
    • Bathrooms: 3
    • Full bathrooms: 1
    • 3/4 bathrooms: 2
    Bedroom
    • Level: Upper
    Bedroom 2
    • Level: Upper
    Bedroom 3
    • Level: Lower
    Bedroom 4
    • Level: Lower
    Bathroom
    • Level: Upper
    Bathroom
    • Level: Upper
    Bathroom
    • Level: Lower
    Dining room
    • Level: First
    Foyer
    • Level: Main
    Kitchen
    • Level: First
    Laundry
    • Level: Upper
    Living room
    • Level: First
    Storage
    • Level: Basement
    Utility room
    • Level: Lower
    Walk in closet
    • Level: Upper
    Heating
    • Forced Air
    Cooling
    • Central Air
    Appliances
    • Included: Dishwasher, Disposal, Range, Refrigerator
    • Laundry: Upper Level
    Features
    • Flooring: Laminate
    • Basement: Concrete
    Interior area
    • Total structure area: 2,589
    • Total interior livable area: 2,589 sqft
    • Finished area above ground: 1,795
    • Finished area below ground: 794

    Property

    Parking
    • Total spaces: 3
    • Parking features: Attached, Floor Drain, Heated Garage
    • Attached garage spaces: 3
    Accessibility
    • Accessibility features: None
    Features
    • Levels: Four or More Level Split
    • Patio & porch: Deck
    • Has spa: Yes
    • Spa features: Hot Tub
    • Fencing: Full
    Lot
    • Size: 8,316 sqft
    • Dimensions: 8316.14
    Details
    • Additional structures: Storage Shed
    • Foundation area: 1
    • Parcel number: 64877400040000
    • Zoning description: Residential-Single Family

    Construction

    Type & style
    • Home type: SingleFamily
    • Property subtype: Single Family Residence
    Materials
    • Roof: Asphalt
    Condition
    • New construction: No
    • Year built: 2022

    Utilities & green energy

    • Gas: Natural Gas
    • Sewer: City Sewer/Connected
    • Water: Rural/Municipality

    Community & neighborhood

    Location
    • Region: Fargo
    • Subdivision: 15129

    HOA & financial

    HOA
    • Has HOA: No

    Price history

    DateEventPrice
    3/18/2025Sold--
    Source: NorthstarMLS as distributed by MLS GRID #6629669 Report a problem
    2/12/2025Pending sale$484,000$187/sqft
    Source: NorthstarMLS as distributed by MLS GRID #6629669 Report a problem
    1/13/2025Price change$484,000-1%$187/sqft
    Source: NorthstarMLS as distributed by MLS GRID #6629669 Report a problem
    11/11/2024Price change$489,000-0.2%$189/sqft
    Source: NorthstarMLS as distributed by MLS GRID #6629669 Report a problem
    9/20/2024Price change$489,900-2%$189/sqft
    Source: FMARMLS #6599154 Report a problem
    9/12/2024Listed for sale$499,999$193/sqft
    Source: FMARMLS #6599154 Report a problem

    Public tax history

    Tax history is unavailable.

    Neighborhood: 58104

    Nearby schools

    GreatSchools rating
    Schools provided by the listing agent
    • High: Fargo Davies

    Source: NorthstarMLS as distributed by MLS GRID. This data may not be complete. We recommend contacting the local school district to confirm school assignments for this home.

    Sell for more on Zillow
    Get a Zillow Showcase℠ listing at no additional cost and you could sell for .
    $485,100
    2% more
    +$9,702
    With Zillow Showcase(estimated)
    $494,802