Skip main navigation
Sold for $1,085,000
  • Listed by: Vista Sotheby's Int'l Realty • Geary Smith • Contact: 562-754-1732
    Bought with: Vista Sotheby's Int'l Realty
    $1,085,000

    7338 Marina Pacifica Dr N, Long Beach, CA 90803

    3beds
    2,024sqft
    Condominium
    Built in 1974
    -- sqft lot
    $1,081,600 Zestimate®
    $536/sqft
    $7,486 Estimated rent

    Home value

    $1,081,600

    $984,000 - $1.19M

    $7,486/mo

    Zestimate® history
    Loading
    Loading...

    Owner options

    List your home for rent

    $7,486/mo

    Rent Zestimate®

    Find your next renter with Zillow Rental Manager. Plus, with online applications, you can quickly screen prospective tenants – for free.

    Learn more

    $7,486/mo

    Rent Zestimate®

    Refinance and save

    $7,907/mo

    Est. payment

    Refinancing to a lower rate could help reduce your monthly payments and save thousands over the life of the loan.

    See today's rates

    $7,907/mo

    Est. payment

    Explore your selling options

    Work with a Zillow partner agent

    Leverage their expertise and Zillow's premium Showcase listings to get your home seen by more buyers.

    Get started

    List with your own agent

    Get your home in front of millions of buyers by listing it on Zillow.

    Learn how to do it

    Sell it yourself

    Take full control of how buyers see your home on Zillow by listing For Sale by Owner (FSBO).

    List your home

    What's special

    Top-floor corner homeEnsuite bathTwo dedicated garage spacesPrivate front patioSpacious walk-in closetExpansive entrywayInviting office nook
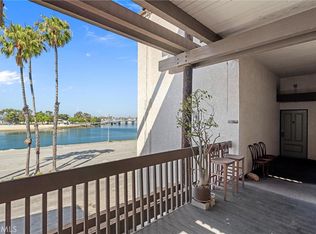
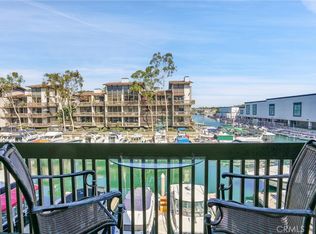
    Coastal Living Redefined! Welcome to Marina Pacifica, where effortless style meets spectacular waterfront living. This stunning top-floor corner home with three bedrooms and a den is bathed in natural light from floor-to-ceiling and clerestory windows, creating the ultimate Southern California vibe. From the moment you step through your private front patio, you’ll feel an incredible sense of space and energy. The expansive entryway flows into an open-concept living area with vaulted ceilings designed for both luxury and ease. Entertain with flair at the sleek wet bar, work or read in the inviting office nook, or unwind by the fireplace while soaking in panoramic views of the footbridge, marina, and gliding boats. Every detail has been thoughtfully designed for modern comfort. The generous bedrooms include a luxurious primary suite with soaring windows, an ensuite bath, and a spacious walk-in closet. Feel the ocean breeze drift through your home, or switch on the central A/C for extra comfort when needed. Step outside to two wrap-around balconies overlooking the marina, pool, and spa, perfect for dining, entertaining, or simply relaxing under the California sun. Convenience is everywhere, with in-unit laundry, ample storage, and two dedicated garage spaces. This home truly captures the magic of coastal living, combining style, comfort, and breathtaking views in one unforgettable space. Don’t miss your chance to experience life on the water at its best. Located at the end of the the top floor of Key 11

    Zillow last checked:

    Listing updated:

    Listed by:

    Geary Smith DRE #00550100 562-754-1732,

    Vista Sotheby's Int'l Realty

    Bought with:

    Geary Smith, DRE #00550100

    Vista Sotheby's Int'l Realty

    Source: CRMLS,MLS#: PW26016927MLS LogoOriginating MLS: California Regional MLS

    Facts & features

    Interior

    Bedrooms & bathrooms
    • Bedrooms: 3
    • Bathrooms: 3
    • Full bathrooms: 2
    • 3/4 bathrooms: 1
    • Main level bathrooms: 1
    • Main level bedrooms: 1
    Rooms
    • Room types: Bedroom, Den, Entry/Foyer, Kitchen, Laundry, Living Room, Primary Bathroom, Primary Bedroom, Other
    Primary bedroom
    • Features: Main Level Primary
    Primary bedroom
    • Features: Primary Suite
    Bedroom
    • Features: Bedroom on Main Level
    Bathroom
    • Features: Bathroom Exhaust Fan, Bathtub, Tub Shower
    Kitchen
    • Features: Remodeled, Updated Kitchen
    Other
    • Features: Walk-In Closet(s)
    Heating
    • Central, Electric, Forced Air, Fireplace(s)
    Cooling
    • Central Air, Electric
    Appliances
    • Included: Built-In Range, Dishwasher, Electric Range, Electric Water Heater, Refrigerator, Vented Exhaust Fan, Water Heater, Dryer, Washer
    • Laundry: Washer Hookup, Electric Dryer Hookup, Inside, Laundry Room
    Features
    • Beamed Ceilings, Breakfast Bar, Built-in Features, Balcony, Cathedral Ceiling(s), Eat-in Kitchen, High Ceilings, Open Floorplan, Pantry, Recessed Lighting, Sunken Living Room, Bar, Bedroom on Main Level, Main Level Primary, Primary Suite, Walk-In Closet(s)
    • Flooring: Vinyl
    • Doors: Sliding Doors
    • Windows: Screens
    • Has fireplace: Yes
    • Fireplace features: Gas, Living Room, Primary Bedroom, Zero Clearance
    • Common walls with other units/homes: 1 Common Wall
    Interior area
    • Total interior livable area: 2,024 sqft

    Property

    Parking
    • Total spaces: 2
    • Parking features: Assigned, Underground, Guest, Guarded, On Site, Side By Side
    • Garage spaces: 2
    Accessibility
    • Accessibility features: Parking
    Features
    • Levels: Two
    • Stories: 2
    • Entry location: 3
    • Patio & porch: Covered, Deck, Wood, Wrap Around
    • Pool features: Filtered, Gunite, Gas Heat, In Ground, Association
    • Has spa: Yes
    • Spa features: Association, Gunite, Heated, In Ground
    • Has view: Yes
    • View description: Bridge(s), Marina, Panoramic, Water
    • Has water view: Yes
    • Water view: Marina,Water
    • Waterfront features: Lagoon, Navigable Water
    Lot
    • Size: 22.48 Acres
    • Features: Greenbelt, Level, Near Park
    Details
    • Parcel number: 7242017043
    • Special conditions: Standard

    Construction

    Type & style
    • Home type: Condo
    • Architectural style: Contemporary
    • Property subtype: Condominium
    • Attached to another structure: Yes
    Materials
    • Stucco, Copper Plumbing
    • Roof: Common Roof
    Condition
    • New construction: No
    • Year built: 1974
    Details
    • Builder model: BTE

    Utilities & green energy

    • Electric: 220 Volts in Kitchen, 220 Volts in Laundry
    • Sewer: Public Sewer
    • Water: Private
    • Utilities for property: Cable Available, Electricity Connected, Natural Gas Connected, Phone Available, Underground Utilities, Water Connected

    Community & HOA

    Community
    • Features: Gutter(s), Street Lights, Suburban, Sidewalks, Marina, Park
    • Subdivision: Marina Pacifica (Mrp)
    HOA
    • Has HOA: Yes
    • Amenities included: Call for Rules, Clubhouse, Controlled Access, Electricity, Fitness Center, Gas, Maintenance Grounds, Insurance, Meeting Room, Management, Pool, Pet Restrictions, Guard, Spa/Hot Tub, Security, Trash, Utilities, Water
    • Services included: Earthquake Insurance, Sewer
    • HOA fee: $1,001 monthly
    • HOA name: Marina Pacifica
    • HOA phone: 562-598-3323
    • Second HOA fee: $257 monthly
    • Second HOA name: Scfc
    Location
    • Region: Long Beach
    • Elevation: 25 Feet

    Financial & listing details

    • Price per square foot: $536/sqft
    • Tax assessed value: $1,222,980
    • Date on market: 1/31/2026
    • Cumulative days on market: 62 days
    • Listing terms: Cash,Cash to New Loan,Conventional,VA Loan
    • Inclusions: Refrigerator, Washer & Dryer

    Price history

    DateEventPrice
    5/29/2026Sold$1,085,000-9.5%$536/sqft
    Source: CRMLS #PW26016927 Report a problem
    5/17/2026Pending sale$1,199,000$592/sqft
    Source: CRMLS #PW26016927 Report a problem
    4/4/2026Contingent$1,199,000$592/sqft
    Source: CRMLS #PW26016927 Report a problem
    2/26/2026Price change$1,199,000-4%$592/sqft
    Source: CRMLS #PW26016927 Report a problem
    2/9/2026Price change$1,249,000-3.9%$617/sqft
    Source: CRMLS #PW26016927 Report a problem
    1/31/2026Listed for sale$1,299,900+268.8%$642/sqft
    Source: CRMLS #PW26016927 Report a problem
    5/31/2000Sold$352,500$174/sqft
    Source: Public Record Report a problem

    Public tax history

    YearProperty taxesTax assessment
    2026-- $1,222,980 +125.7%
    2025$7,149 +4.6%$541,768 +2%
    2024$6,832 +1.7%$531,146 +2%
    2023$6,717 +6.8%$520,732 +2%
    2022$6,287 +1.8%$510,522 +2%
    2021$6,173 +0.3%$500,513 +1%
    2020$6,156 $495,382 +2%
    2019$6,156 +3.8%$485,670 +2%
    2018$5,932 $476,148 +2%
    2017$5,932 +1.1%$466,812 +2%
    2016$5,869 +7.8%$457,660 +1.5%
    2015$5,447 +5%$450,786 +2%
    2014$5,188 $441,956 +2.5%
    2012-- $431,333 +2%
    2011-- $422,876 +0.8%
    2010-- $419,716 -0.2%
    2009-- $420,715 +2%
    2008-- $412,466 +2%
    2007-- $404,379 +2%
    2006-- $396,451
    2005-- $396,451 +4%
    2004-- $381,058 +1.9%
    2003-- $374,075 +2%
    2002-- $366,741 +94.2%
    2000-- $188,873
    Find assessor info on the county website

    Neighborhood: Marina Area

    Nearby schools

    GreatSchools rating
    Schools provided by the listing agent
    • Elementary: Naples
    • Middle: Will Rogers
    • High: Woodrow Wilson

    Source: CRMLS. This data may not be complete. We recommend contacting the local school district to confirm school assignments for this home.

    Get a cash offer in 3 minutes
    Find out how much your home could sell for in as little as 3 minutes with a no-obligation cash offer.
    Estimated market value
    $1,081,600
    Get a cash offer in 3 minutes
    Find out how much your home could sell for in as little as 3 minutes with a no-obligation cash offer.
    Estimated market value
    $1,081,600