Looking for a charming brick home, on a large level lot, on a quiet dead end street? Look no further than 7338 S. Yorkshire! This 2 bed 1.5 bath home is as adorable as it is functional and is ready for its next owner! Upon entering the home, you're greeted by a spacious and bright living room with beautiful wood floors. The kitchen anchors the home, featuring stainless steel appliances and is flanked by two sizeable bedrooms with large closets, a full bath and a first-floor office. The real show stopper is the finished basement with an oversized bar and LVP flooring, serving as a fantastic bonus space that's ideal for watching the big game and/or entertaining friends and family. Your outdoor oasis awaits with a lush fenced-in-backyard, covered patio and stunning magnolia tree. On top of all of this, it has an attached one-car garage for added convenience and an extra parking space on the driveway. In addition, the location can't be beat: close to Grant's Farm and Grant's Trail, quick access to all major highways and within 10 minutes to some of STL's finest restaurants! What are you waiting for? Make your appointment, today!
Closed
Listed by: Berkshire Hathaway HomeServices Advantage • Andrea E Owens • Contact: 314-609-4079
Bought with: Janet McAfee Inc.
Price Unknown
7338 S Yorkshire Dr, Saint Louis, MO 63123
2beds
1,556sqft
Single Family Residence
Built in 1954
9,578 Square Feet Lot
$261,500 Zestimate®
$--/sqft
$1,942 Estimated rent
Home value
$261,500
$241,000 - $285,000
$1,942/mo
Zestimate® history
Owner options
List your home for rent
$1,942/mo
Rent Zestimate®
Find your next renter with Zillow Rental Manager. Plus, with online applications, you can quickly screen prospective tenants – for free.
$1,942/mo
Rent Zestimate®
Refinance and save
Refinancing to a lower rate could help reduce your monthly payments and save thousands over the life of the loan.
Explore your selling options
Work with a Zillow partner agent
Leverage their expertise and Zillow's premium Showcase listings to get your home seen by more buyers.
Get startedList with your own agent
Get your home in front of millions of buyers by listing it on Zillow.
Learn how to do itSell it yourself
Take full control of how buyers see your home on Zillow by listing For Sale by Owner (FSBO).
List your homeWhat's special
Finished basementLarge level lotBrick homeQuiet dead end streetOversized barStainless steel appliancesLvp flooring
Zillow last checked:
Listing updated:
Listed by:
Andrea E Owens 314-609-4079,
Berkshire Hathaway HomeServices Advantage
Bought with:
John A Zarky, 2016008044
Janet McAfee Inc.
Source: MARIS,MLS#: 25035648 Originating MLS: St. Louis Association of REALTORS
Originating MLS: St. Louis Association of REALTORSFacts & features
Interior
Bedrooms & bathrooms
- Bedrooms: 2
- Bathrooms: 2
- Full bathrooms: 1
- 1/2 bathrooms: 1
- Main level bathrooms: 1
- Main level bedrooms: 2
Bedroom
- Features: Floor Covering: Wood
- Level: Main
Bedroom 2
- Features: Floor Covering: Wood
- Level: Main
Bathroom
- Features: Floor Covering: Ceramic Tile
- Level: Main
Bathroom 2
- Features: Floor Covering: Luxury Vinyl Plank
- Level: Lower
Family room
- Features: Floor Covering: Luxury Vinyl Plank
- Level: Lower
Kitchen
- Features: Floor Covering: Vinyl
- Level: Main
Living room
- Features: Floor Covering: Wood
- Level: Main
Office
- Features: Floor Covering: Other
- Level: Main
Heating
- Natural Gas
Cooling
- Central Air
Appliances
- Included: Gas Cooktop, Disposal, Microwave, Gas Oven, Refrigerator
Features
- Flooring: Laminate, Tile, Wood
- Basement: Concrete,Partially Finished,Storage Space
- Has fireplace: No
Interior area
- Total structure area: 1,556
- Total interior livable area: 1,556 sqft
- Finished area above ground: 1,100
- Finished area below ground: 456
Property
Parking
- Total spaces: 1
- Parking features: Garage, Garage Door Opener
- Attached garage spaces: 1
Features
- Levels: One
- Patio & porch: Covered, Front Porch, Patio
- Fencing: Chain Link
Lot
- Size: 9,578 Square Feet
- Features: Back Yard, Level, Rectangular Lot
Details
- Parcel number: 25K520345
- Special conditions: Listing As Is
Construction
Type & style
- Home type: SingleFamily
- Architectural style: Colonial,Traditional
- Property subtype: Single Family Residence
- Attached to another structure: Yes
Materials
- Brick
- Foundation: Concrete Perimeter
- Roof: Flat,Shingle
Condition
- New construction: No
- Year built: 1954
Utilities & green energy
- Sewer: Public Sewer
- Water: Public
Community & HOA
Community
- Subdivision: South Yorkshire Add 2
HOA
- Has HOA: No
Location
- Region: Saint Louis
Financial & listing details
- Tax assessed value: $226,200
- Annual tax amount: $3,329
- Date on market: 5/28/2025
- Cumulative days on market: 4 days
- Listing terms: Cash,Conventional
- Ownership: Private
Price history
| Date | Event | Price |
|---|---|---|
| 6/13/2025 | Sold | -- |
Source:  MARIS #25035648 Report a problem MARIS #25035648 Report a problem | ||
| 6/2/2025 | Pending sale | $219,900$141/sqft |
Source: MARIS #25035648 Report a problem | ||
| 5/28/2025 | Listed for sale | $219,900$141/sqft |
Source: MARIS #25035648 Report a problem | ||
Public tax history
| Year | Property taxes | Tax assessment |
|---|---|---|
| 2025 | $3,187 -4.3% | $42,980 +4.7% |
| 2024 | $3,329 +3.4% | $41,060 |
| 2023 | $3,219 +6.8% | $41,060 +17.2% |
| 2022 | $3,015 +2.4% | $35,020 |
| 2021 | $2,946 +0.3% | $35,020 +7.5% |
| 2020 | $2,936 +11.2% | $32,570 |
| 2019 | $2,640 | $32,570 +24.8% |
| 2018 | $2,640 | $26,090 |
| 2017 | $2,640 +0.6% | $26,090 +12.4% |
| 2016 | $2,624 +19.3% | $23,220 |
| 2015 | $2,200 | $23,220 -12.8% |
| 2014 | $2,200 -13.3% | $26,640 |
| 2013 | $2,539 | $26,640 +2.3% |
| 2012 | -- | $26,030 |
| 2011 | -- | $26,030 +1.1% |
| 2010 | $2,157 +7.9% | $25,740 |
| 2009 | $1,999 -7.5% | $25,740 -12.5% |
| 2008 | $2,160 +14.4% | $29,430 |
| 2007 | $1,889 | $29,430 +27.6% |
| 2006 | $1,889 -0.2% | $23,070 |
| 2005 | $1,893 | $23,070 +10.9% |
| 2003 | -- | $20,810 +19.7% |
| 2002 | $1,298 +12.2% | $17,390 |
| 2001 | $1,157 | $17,390 |
Find assessor info on the county website
Neighborhood: 63123
Nearby homes
- $280,2002 bd1 ba1.2k sqft7334 S Yorkshire Dr, Saint Louis, MO 63123Off Market
- $--3 bd1 ba1.1k sqft7342 S Yorkshire Dr, Saint Louis, MO 63123Sold
- $300,4004 bd2 ba1.6k sqft7330 S Yorkshire Dr, Saint Louis, MO 63123Off Market
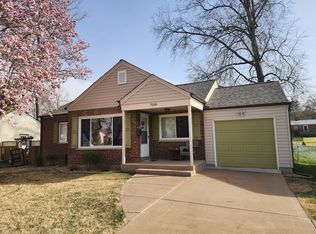
- $--3 bd2 ba1.6k sqft7346 S Yorkshire Dr, Saint Louis, MO 63123Sold
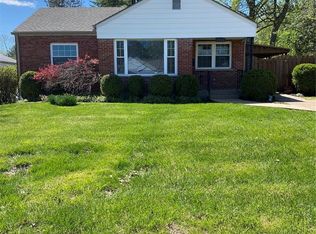
- $248,2002 bd2 ba900 sqft7339 Idamor Ln, Saint Louis, MO 63123Off Market
- $209,2002 bd1 ba900 sqft7335 Idamor Ln, Saint Louis, MO 63123Off Market
- $261,9002 bd2 ba900 sqft7343 Idamor Ln, Saint Louis, MO 63123Off Market
- $247,9003 bd1 ba1.1k sqft7326 S Yorkshire Dr, Saint Louis, MO 63123Off Market
Nearby schools
GreatSchools rating
- 5/10Gotsch Intermediate SchoolGrades: 3-5Distance: 0.2 mi
- 7/10Rogers Middle SchoolGrades: 6-8Distance: 1.6 mi
- 4/10Affton High SchoolGrades: 9-12Distance: 1 mi
Schools provided by the listing agent
- Elementary: Gotsch/Mesnier
- Middle: Rogers Middle
- High: Affton High
Source: MARIS. This data may not be complete. We recommend contacting the local school district to confirm school assignments for this home.
Get a cash offer in 3 minutes
Find out how much your home could sell for in as little as 3 minutes with a no-obligation cash offer.
Estimated market value
$261,500
Get a cash offer in 3 minutes
Find out how much your home could sell for in as little as 3 minutes with a no-obligation cash offer.
Estimated market value
$261,500
- Missouri
- Saint Louis County
- Affton
- 63123
- 7338 S Yorkshire Dr
Nearby cities
Nearby zip codes
Other Affton Topics
