PRETTY AS A PICTURE Ranch-style BRICK home in the heart of North Columbus' highly sought Double Churches school system! This SINGLE story home's 1,750 square feet's OPEN concept, SPLIT bedroom floor plan offers a welcoming Front Porch, 3 Bedrooms, 2 full Bathrooms, Gorgeous Hardwoods throughout the MAIN living area, GRANITE counters and Tile flooring in the Kitchen & BOTH bathrooms, Double Vanities + Separate Shower & soaker tub in the Master Bathroom, cozy BRICK fireplace ready for chilly FALL nights, PLUS a spacious, FENCED backyard with Storage Building AND a Storage Room off your Covered Back Porch boasting an extended patio for grilling & entertaining...OR to simply enjoy your PRIVATE backyard's partially wooded view tucked away on a cul-de-sac lot with easy access to dining, shopping, schools, and highways for commuting to Fort Moore. NEW windows & HVAC installed 2018. Schedule a private tour and submit your offer TODAY!
Closed
$285,000
7338 Sierra Ct, Columbus, GA 31904
3beds
1,750sqft
Single Family Residence
Built in 1983
0.32 Acres Lot
$299,100 Zestimate®
$163/sqft
$1,878 Estimated rent
Home value
$299,100
$284,000 - $314,000
$1,878/mo
Zestimate® history
Owner options
List your home for rent
$1,878/mo
Rent Zestimate®
Find your next renter with Zillow Rental Manager. Plus, with online applications, you can quickly screen prospective tenants – for free.
$1,878/mo
Rent Zestimate®
Refinance and save
$1,870/mo
Est. payment
Refinancing to a lower rate could help reduce your monthly payments and save thousands over the life of the loan.
$1,870/mo
Est. payment
Explore your selling options
Work with a Zillow partner agent
Leverage their expertise and Zillow's premium Showcase listings to get your home seen by more buyers.
Get startedList with your own agent
Get your home in front of millions of buyers by listing it on Zillow.
Learn how to do itSell it yourself
Take full control of how buyers see your home on Zillow by listing For Sale by Owner (FSBO).
List your homeWhat's special
Cozy brick fireplaceSpacious fenced backyardStorage buildingFront porchGorgeous hardwoodsPrivate backyardPartially wooded view
Zillow last checked:
Listing updated:
Listed by:
Danielle Hinson Moore 706-593-4675,
eXp Realty
Bought with:
Non Mls Salesperson, 411395
Non-Mls Company
Source: GAMLS,MLS#: 10387676
Facts & features
Interior
Bedrooms & bathrooms
- Bedrooms: 3
- Bathrooms: 2
- Full bathrooms: 2
- Main level bathrooms: 2
- Main level bedrooms: 3
Rooms
- Room types: Foyer, Great Room, Laundry
Dining room
- Features: Dining Rm/Living Rm Combo
Heating
- Central, Natural Gas
Cooling
- Ceiling Fan(s), Central Air, Electric, Heat Pump
Appliances
- Included: Dishwasher, Gas Water Heater, Microwave, Oven/Range (Combo), Refrigerator, Stainless Steel Appliance(s)
- Laundry: Other
Features
- Double Vanity, Master On Main Level, Other, Separate Shower, Soaking Tub, Split Bedroom Plan, Tray Ceiling(s), Walk-In Closet(s)
- Flooring: Carpet, Hardwood, Tile
- Windows: Double Pane Windows
- Basement: None
- Number of fireplaces: 1
- Fireplace features: Living Room
Interior area
- Total structure area: 1,750
- Total interior livable area: 1,750 sqft
- Finished area above ground: 1,750
- Finished area below ground: 0
Property
Parking
- Parking features: Attached, Carport
- Has carport: Yes
Features
- Levels: One
- Stories: 1
- Patio & porch: Patio, Porch
- Exterior features: Other
- Fencing: Back Yard,Chain Link
Lot
- Size: 0.32 Acres
- Features: City Lot, Cul-De-Sac, Level, Private, Sloped
Details
- Additional structures: Outbuilding
- Parcel number: 180 014 019
Construction
Type & style
- Home type: SingleFamily
- Architectural style: Brick 4 Side
- Property subtype: Single Family Residence
Materials
- Brick, Vinyl Siding
- Foundation: Slab
- Roof: Composition
Condition
- Resale
- New construction: No
- Year built: 1983
Utilities & green energy
- Sewer: Public Sewer
- Water: Public
- Utilities for property: Cable Available, Phone Available, Sewer Connected
Community & HOA
Community
- Features: None
- Subdivision: Kirkwood
HOA
- Has HOA: No
- Services included: None
Location
- Region: Columbus
Financial & listing details
- Price per square foot: $163/sqft
- Tax assessed value: $267,570
- Annual tax amount: $3,183
- Date on market: 10/1/2024
- Cumulative days on market: 33 days
- Listing agreement: Exclusive Right To Sell
Price history
| Date | Event | Price |
|---|---|---|
| 12/5/2024 | Sold | $285,000+1.8%$163/sqft |
Source:  GAMLS #10387676 Report a problem GAMLS #10387676 Report a problem | ||
| 11/4/2024 | Pending sale | $280,000$160/sqft |
Source:  CBORGA #216320 Report a problem CBORGA #216320 Report a problem | ||
| 10/1/2024 | Listed for sale | $280,000$160/sqft |
Source: CBORGA #216320 Report a problem | ||
Public tax history
| Year | Property taxes | Tax assessment |
|---|---|---|
| 2025 | $4,190 +903.1% | $107,028 +32.4% |
| 2024 | $418 | $80,812 |
| 2023 | -- | $80,812 +21% |
| 2022 | $436 +0% | $66,796 +2.8% |
| 2021 | $436 -43.2% | $64,968 |
| 2020 | $767 -0.5% | $64,968 |
| 2019 | $771 | $64,968 |
| 2018 | $771 | $64,968 |
| 2017 | $771 +10% | $64,968 +11.7% |
| 2016 | $701 | $58,181 |
| 2015 | $701 -10.3% | $58,181 |
| 2014 | $782 -0.4% | $58,181 |
| 2013 | $785 -1.1% | $58,181 |
| 2012 | $794 +0% | $58,181 +25% |
| 2011 | $794 +62.2% | $46,545 +12% |
| 2010 | $489 -16.9% | $41,555 +52.9% |
| 2009 | $589 +119.2% | $27,180 |
| 2008 | $269 | $27,180 |
| 2007 | $269 | $27,180 |
| 2006 | $269 | $27,180 |
| 2005 | $269 | $27,180 -34.6% |
| 2004 | $269 | $41,555 |
| 2003 | -- | $41,555 |
| 2002 | -- | $41,555 +14.3% |
| 2001 | -- | $36,358 |
| 2000 | -- | $36,358 |
Find assessor info on the county website
Neighborhood: 31904
Nearby homes
- $251,1003 bd2 ba1.6k sqft7344 Sierra Ct, Columbus, GA 31904Off Market
- $285,0003 bd2 ba1.6k sqft7326 Sierra Ct, Columbus, GA 31904Off Market

- $389,6004 bd3 ba2.4k sqft1020 Silver Lake Dr, Columbus, GA 31904Off Market
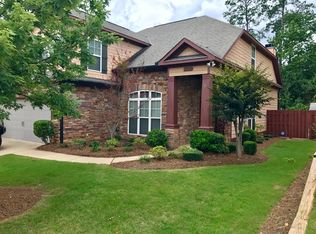
- $289,9003 bd2 ba1.5k sqft7345 Sierra Ct, Columbus, GA 31904Pending

- $305,6003 bd3 ba1.9k sqft1022 Silver Lake Dr, Columbus, GA 31904Off Market
- $2,4004 bd3 ba2.3k sqft1018 Silver Lake Dr, Columbus, GA 31904For Rent
- $235,4003 bd2 ba1.7k sqft7400 Sierra Dr, Columbus, GA 31904Off Market
- $258,9003 bd2 ba1.6k sqft7318 Sierra Ct, Columbus, GA 31904Off Market
Nearby schools
GreatSchools rating
- 3/10Double Churches Elementary SchoolGrades: PK-5Distance: 0.4 mi
- 5/10Double Churches Middle SchoolGrades: 6-8Distance: 0.5 mi
- 8/10Northside High SchoolGrades: 9-12Distance: 2.9 mi
Schools provided by the listing agent
- Elementary: Double Churches
- Middle: Double Churches
- High: Northside
Source: GAMLS. This data may not be complete. We recommend contacting the local school district to confirm school assignments for this home.


Get pre-qualified for a loan
At Zillow Home Loans, we can pre-qualify you in as little as 5 minutes with no impact to your credit score.An equal housing lender. NMLS #10287.
- Georgia
- Muscogee County
- Columbus
- 31904
- 7338 Sierra Ct
