Dreaming of space, freedom, and breathtaking views? Welcome to Chatfield Acres where nearly two acres of incredible land await your vision. With no HOA, you have the freedom to design your dream outdoor space—whether it’s a pool, tennis court, or private retreat. And with the city allowing one farm animal, you can bring your horse or llama to enjoy this serene setting.
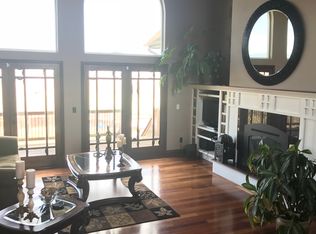
The unmatched mountain views will take your breath away, creating a backdrop that feels like a private oasis yet is just minutes from city conveniences. The home itself has amazing bones and has been immaculately maintained, with all major systems in great working order. It’s completely move-in ready, yet offers incredible potential for updates and customization to make it your own.
If you're looking for a home with high sweat equity potential in a prime location, this is it. Just 10 minutes to Downtown Littleton, 12 minutes to Roxborough State Park, 11 minutes to Chatfield State Park, and bordering Highlands Ranch, this property offers the perfect balance of privacy and accessibility. Don’t miss this rare opportunity to create your own space in an unbeatable location. It truly is incredible! Call us for your private showing.
Sold for $850,000
$850,000
7338 W Lakeside Drive, Littleton, CO 80125
4beds
2,496sqft
Single Family Residence
Built in 1973
1.75 Acres Lot
$824,800 Zestimate®
$341/sqft
$4,009 Estimated rent
Home value
$824,800
$784,000 - $866,000
$4,009/mo
Zestimate® history
Owner options
List your home for rent
$4,009/mo
Rent Zestimate®
Find your next renter with Zillow Rental Manager. Plus, with online applications, you can quickly screen prospective tenants – for free.
$4,009/mo
Rent Zestimate®
Refinance and save
$5,103/mo
Est. payment
Refinancing to a lower rate could help reduce your monthly payments and save thousands over the life of the loan.
$5,103/mo
Est. payment
Explore your selling options
Work with a Zillow partner agent
Leverage their expertise and Zillow's premium Showcase listings to get your home seen by more buyers.
Get startedList with your own agent
Get your home in front of millions of buyers by listing it on Zillow.
Learn how to do itSell it yourself
Take full control of how buyers see your home on Zillow by listing For Sale by Owner (FSBO).
List your homeWhat's special
Unmatched mountain viewsMove-in readyAmazing bones
Zillow last checked:
Listing updated:
Listed by:
Kim Wermerskirchen 720-560-9772 kim@thewrealestategroup.com,
The W Real Estate Group,
Amber Wermerskirchen 720-560-9772,
The W Real Estate Group
Bought with:
Jim Leuschner, 001318822
RE/MAX Alliance
Source: REcolorado as distributed by MLS GRID,MLS#: 3477613
Facts & features
Interior
Bedrooms & bathrooms
- Bedrooms: 4
- Bathrooms: 3
- Full bathrooms: 1
- 3/4 bathrooms: 1
- 1/2 bathrooms: 1
Primary bedroom
- Description: Full Mountain Views Out All Windows
- Level: Upper
Bedroom
- Level: Upper
Bedroom
- Level: Upper
Bedroom
- Description: Could Be Used As An Office
- Level: Lower
Primary bathroom
- Description: Dual Vanity
- Level: Upper
Bathroom
- Level: Upper
Bathroom
- Level: Lower
Bonus room
- Description: Mostly Finished Ready For Your Taste
- Level: Basement
Dining room
- Description: Sliding Glass Doors To Backyard Patio
- Level: Main
Family room
- Description: Wood Burning Fireplace And Backyard Access
- Level: Lower
Kitchen
- Level: Main
Library
- Level: Basement
Living room
- Description: Panoramic Mountain Views
- Level: Main
Heating
- Baseboard, Heat Pump
Cooling
- None
Appliances
- Included: Cooktop, Dishwasher, Disposal, Dryer, Microwave, Oven, Refrigerator, Washer
Features
- Flooring: Carpet, Laminate
- Basement: Partial
- Number of fireplaces: 1
- Fireplace features: Family Room, Wood Burning
Interior area
- Total structure area: 2,496
- Total interior livable area: 2,496 sqft
- Finished area above ground: 1,924
- Finished area below ground: 286
Property
Parking
- Total spaces: 2
- Parking features: Garage - Attached
- Attached garage spaces: 2
Features
- Levels: Tri-Level
- Patio & porch: Covered, Patio
- Fencing: Partial
Lot
- Size: 1.75 Acres
- Features: Meadow
Details
- Parcel number: R0002479
- Zoning: ER
- Special conditions: Standard
- Horses can be raised: Yes
Construction
Type & style
- Home type: SingleFamily
- Architectural style: Traditional
- Property subtype: Single Family Residence
Materials
- Other
- Roof: Composition
Condition
- Year built: 1973
Community & HOA
Community
- Subdivision: Chatfield Acres
HOA
- Has HOA: No
Location
- Region: Littleton
Financial & listing details
- Price per square foot: $341/sqft
- Annual tax amount: $5,063
- Date on market: 3/21/2025
- Listing terms: Cash,Conventional,VA Loan
- Exclusions: None
- Ownership: Individual
- Road surface type: Paved
Price history
| Date | Event | Price |
|---|---|---|
| 4/9/2025 | Sold | $850,000+6.3%$341/sqft |
Source:  REcolorado as distributed by MLS GRID #3477613 Report a problem REcolorado as distributed by MLS GRID #3477613 Report a problem | ||
| 3/26/2025 | Pending sale | $800,000$321/sqft |
Source: REcolorado as distributed by MLS GRID #3477613 Report a problem | ||
| 3/21/2025 | Listed for sale | $800,000$321/sqft |
Source: REcolorado as distributed by MLS GRID #3477613 Report a problem | ||
Public tax history
Tax history is unavailable.
Neighborhood: 80125
Nearby homes
- $811,4003 bd3 ba1.9k sqft7338 Lakeside Dr, Littleton, CO 80125Off Market
- $796,9003 bd2 ba1.5k sqft7345 Lakeside Dr, Littleton, CO 80125Off Market
- $1,300,5005 bd4 ba4.6k sqft7329 Lakeside Dr, Littleton, CO 80125Off Market
- $939,2003 bd3 ba1.9k sqft7318 Lakeside Dr, Littleton, CO 80125Off Market
- $811,9003 bd3 ba8.3k sqft7358 Lakeside Dr, Littleton, CO 80125Off Market
- $995,7002 bd2 ba1.4k sqft7244 Montview Ln, Littleton, CO 80125Off Market
- $752,7002 bd3 ba1.5k sqft7264 Montview Ln, Littleton, CO 80125Off Market
- $725,0003 bd2 ba1.6k sqft7365 Lakeside Dr, Littleton, CO 80125Sold
Nearby schools
GreatSchools rating
- NARoxborough Elementary SchoolGrades: PK-2Distance: 4.1 mi
- 6/10Ranch View Middle SchoolGrades: 7-8Distance: 1.1 mi
- 9/10Thunderridge High SchoolGrades: 9-12Distance: 1.4 mi
Schools provided by the listing agent
- Elementary: Roxborough
- Middle: Ranch View
- High: Thunderridge
- District: Douglas RE-1
Source: REcolorado as distributed by MLS GRID. This data may not be complete. We recommend contacting the local school district to confirm school assignments for this home.
Get a cash offer in 3 minutes
Find out how much your home could sell for in as little as 3 minutes with a no-obligation cash offer.
Estimated market value
$824,800
Get a cash offer in 3 minutes
Find out how much your home could sell for in as little as 3 minutes with a no-obligation cash offer.
Estimated market value
$824,800
- Colorado
- Douglas County
- Littleton
- 80125
- 7338 W Lakeside Drive
Nearby cities
Nearby neighborhoods
Nearby zip codes
Other Littleton Topics
