Skip main navigation
Sold
  • $365,000

    7339 Brittany Way, Fishers, IN 46038

    3beds
    1,963sqft
    Residential, Single Family Residence
    Built in 1993
    0.32 Acres Lot
    $376,800 Zestimate®
    $186/sqft
    $2,308 Estimated rent

    Home value

    $376,800

    $358,000 - $399,000

    $2,308/mo

    Zestimate® history
    Loading
    Loading...

    Owner options

    List your home for rent

    $2,308/mo

    Rent Zestimate®

    Find your next renter with Zillow Rental Manager. Plus, with online applications, you can quickly screen prospective tenants – for free.

    Learn more

    $2,308/mo

    Rent Zestimate®

    Refinance and save

    $2,546/mo

    Est. payment

    Refinancing to a lower rate could help reduce your monthly payments and save thousands over the life of the loan.

    See today's rates

    $2,546/mo

    Est. payment

    Explore your selling options

    Work with a Zillow partner agent

    Leverage their expertise and Zillow's premium Showcase listings to get your home seen by more buyers.

    Get started

    List with your own agent

    Get your home in front of millions of buyers by listing it on Zillow.

    Learn how to do it

    Sell it yourself

    Take full control of how buyers see your home on Zillow by listing For Sale by Owner (FSBO).

    List your home

    What's special

    Freshly painted deckCeiling fansCorner lotMature treesUpdated kitchenNew flooringUpdated baths
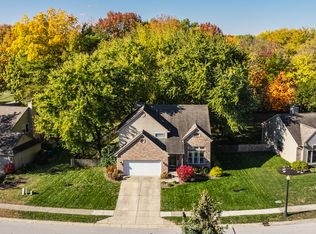
    Discover your slice of paradise in Fishers! Tucked away in the desirable Northfield Estates, this charming single-family home boasts a spacious corner lot dotted with glorious mature trees. Enjoy leisurely mornings in the sunroom, or host gatherings on the freshly painted deck overlooking your large yard. Step inside to find a beautifully updated kitchen, perfectly paired with updated baths and new flooring throughout. Brighten your space with new light fixtures and ceiling fans, ensuring comfort year-round. Located within the top-rated HSE school district, this home perfectly blends comfort and convenience, offering a delightful haven for all!

    Zillow last checked:

    Listing updated:

    Listing Provided by:

    Shannon Gilbert 765-532-6503,

    Highgarden Real Estate,

    Stephanie Sales

    Bought with:

    Amber Russell

    Keller Williams Indy Metro NE

    Spencer Price

    Keller Williams Indy Metro NE

    Source: MIBOR as distributed by MLS GRID,MLS#: 22048935MLS Logo

    Facts & features

    Interior

    Bedrooms & bathrooms
    • Bedrooms: 3
    • Bathrooms: 3
    • Full bathrooms: 2
    • 1/2 bathrooms: 1
    • Main level bathrooms: 1
    Primary bedroom
    • Level: Upper
    • Area: 224 Square Feet
    • Dimensions: 16x14
    Bedroom 2
    • Level: Upper
    • Area: 154 Square Feet
    • Dimensions: 14x11
    Bedroom 3
    • Level: Upper
    • Area: 90 Square Feet
    • Dimensions: 10x09
    Breakfast room
    • Level: Main
    • Area: 210 Square Feet
    • Dimensions: 15x14
    Dining room
    • Level: Main
    • Area: 121 Square Feet
    • Dimensions: 11x11
    Kitchen
    • Level: Main
    • Area: 130 Square Feet
    • Dimensions: 13x10
    Laundry
    • Level: Main
    • Area: 54 Square Feet
    • Dimensions: 09x06
    Living room
    • Level: Main
    • Area: 240 Square Feet
    • Dimensions: 16x15
    Sun room
    • Level: Main
    • Area: 182 Square Feet
    • Dimensions: 14x13
    Heating
    • Forced Air, Natural Gas
    Cooling
    • Central Air
    Appliances
    • Included: Dishwasher, Dryer, Gas Water Heater, MicroHood, Electric Oven, Refrigerator, Washer, Microwave
    • Laundry: Connections All, Main Level
    Features
    • Attic Pull Down Stairs, Double Vanity, High Speed Internet, Eat-in Kitchen, Pantry, Smart Thermostat
    • Has basement: No
    • Attic: Pull Down Stairs
    Interior area
    • Total structure area: 1,963
    • Total interior livable area: 1,963 sqft

    Property

    Parking
    • Total spaces: 2
    • Parking features: Attached
    • Attached garage spaces: 2
    • Details: Garage Parking Other(Guest Street Parking)
    Features
    • Levels: Two
    • Stories: 2
    • Patio & porch: Covered, Deck
    • Has view: Yes
    • View description: Trees/Woods
    Lot
    • Size: 0.32 Acres
    • Features: Corner Lot
    Details
    • Parcel number: 291402012017000006
    • Horse amenities: None

    Construction

    Type & style
    • Home type: SingleFamily
    • Architectural style: Traditional
    • Property subtype: Residential, Single Family Residence
    Materials
    • Brick, Vinyl Siding
    • Foundation: Crawl Space
    Condition
    • Updated/Remodeled
    • New construction: No
    • Year built: 1993

    Utilities & green energy

    • Water: Public
    • Utilities for property: Electricity Connected, Sewer Connected, Water Connected

    Community & neighborhood

    Community
    • Community features: Suburban
    Location
    • Region: Fishers
    • Subdivision: Northfield Estates

    HOA & financial

    HOA
    • Has HOA: Yes
    • HOA fee: $310 annually
    • Amenities included: Maintenance
    • Services included: Entrance Common, Maintenance
    • Association phone: 317-710-7502

    Price history

    DateEventPrice
    8/11/2025Sold$365,000+2.8%$186/sqft
    Source: MIBOR as distributed by MLS GRID #22048935 Report a problem
    7/11/2025Pending sale$355,000$181/sqft
    Source: MIBOR as distributed by MLS GRID #22048935 Report a problem
    7/9/2025Listed for sale$355,000+1.4%$181/sqft
    Source: MIBOR as distributed by MLS GRID #22048935 Report a problem
    9/25/2024Listing removed$350,000$178/sqft
    Source: MIBOR as distributed by MLS GRID #21988122 Report a problem
    9/13/2024Listed for sale$350,000+113.4%$178/sqft
    Source: MIBOR as distributed by MLS GRID #21988122 Report a problem
    6/27/2011Sold$164,000-3.5%$84/sqft
    Source: MIBOR as distributed by MLS GRID #21108575 Report a problem
    3/30/2011Price change$169,900-1.7%$87/sqft
    Source: F. C. Tucker Company, Inc #21108575 Report a problem
    3/3/2011Listed for sale$172,900+5.7%$88/sqft
    Source: F. C. Tucker Company, Inc #21108575 Report a problem
    5/25/2006Sold$163,600$83/sqft
    Source: MIBOR as distributed by MLS GRID #2606488 Report a problem

    Public tax history

    YearProperty taxesTax assessment
    2025$3,637 +4.4%$319,400 +1%
    2024$3,483 +9.2%$316,300 +1.5%
    2023$3,189 +15.8%$311,700 +15.1%
    2022$2,754 +17.1%$270,700 +15.3%
    2021$2,352 +3.8%$234,700 +13.9%
    2020$2,266 +7.7%$206,100 +3.3%
    2019$2,104 -29.4%$199,600 +5.6%
    2018$2,980 +61.4%$189,100 +1.8%
    2017$1,846 +3.7%$185,700 +5%
    2016$1,781 +9.9%$176,900 +6.8%
    2014$1,621 -0.3%$165,600 +0.9%
    2013$1,626 -0.9%$164,200 +0.5%
    2012$1,641 +18.7%$163,400 +7.9%
    2011$1,383 +4.9%$151,500
    2010$1,318 +3.5%$151,500
    2009$1,274 -6.6%$151,500
    2007$1,363 -16.7%$151,500
    2006$1,636 $151,500 +18.8%
    2005-- $127,500 +36.7%
    2002$2,088 -0.5%$93,300 +200%
    2001$2,098 $31,100

    Find assessor info on the county website

    Neighborhood: 46038

    Nearby schools

    GreatSchools rating
    Schools provided by the listing agent
    • Elementary: Fishers Elementary School
    • Middle: Riverside Junior High
    • High: Fishers High School

    Source: MIBOR as distributed by MLS GRID. This data may not be complete. We recommend contacting the local school district to confirm school assignments for this home.

    Get a cash offer in 3 minutes
    Find out how much your home could sell for in as little as 3 minutes with a no-obligation cash offer.
    Estimated market value
    $376,800
    Get a cash offer in 3 minutes
    Find out how much your home could sell for in as little as 3 minutes with a no-obligation cash offer.
    Estimated market value
    $376,800