Experience the epitome of one-level living on this premium wooded lot offering complete privacy. This exceptional Custom One Homes villa boasts high-end details and finishes. Enamel cabinets, wood flrs, stainless steel appliances, a walk-in pantry adorn the gourmet kitchen, paneled walls, wrought iron railing, & maintenance-free deck add to the charm. Large Andersen windows flood the space w/ natural light, complemented by custom blinds. Enjoy easy access w/ zero entry to both the front door & garage. Add'l feat include wood shelves throughout & fin garage w/epoxy flr. The walkout LL is designed for entertainment, featuring a great room w/ a fireplace, a bar w/ granite counters, & a speaker system. Two add'l bedrms & a ¾ bathrm. Ample storage space can also be found, potential for a workout room/hobby space. The property boasts extensive landscaping w/ perennial gardens, meticulously maintained for your enjoyment. HOA includes lawn care & snow removal, ensuring a hassle-free lifestyle.
Closed
Zillow last checked:
Listing updated:
Bought with:
Sean McKamie
Ballpark Realty
Source: NorthstarMLS as distributed by MLS GRID,MLS#: 6512201
Price history
| Date | Event | Price |
|---|---|---|
| 8/12/2024 | Sold | $720,000-1.4%$259/sqft |
Source:  NorthstarMLS as distributed by MLS GRID #6512201 Report a problem NorthstarMLS as distributed by MLS GRID #6512201 Report a problem | ||
| 6/20/2024 | Pending sale | $729,900$262/sqft |
Source: NorthstarMLS as distributed by MLS GRID #6512201 Report a problem | ||
| 4/19/2024 | Listed for sale | $729,900+24.8%$262/sqft |
Source: NorthstarMLS as distributed by MLS GRID #6512201 Report a problem | ||
| 2/11/2021 | Sold | $585,000-1.7%$210/sqft |
Source: NorthstarMLS as distributed by MLS GRID #5543858 Report a problem | ||
| 1/21/2021 | Listed for sale | $594,900$214/sqft |
Source: NorthstarMLS as distributed by MLS GRID #5543858 Report a problem | ||
| 1/4/2021 | Pending sale | $594,900+583.8%$214/sqft |
Source: NorthstarMLS as distributed by MLS GRID #5543858 Report a problem | ||
| 12/6/2018 | Sold | $87,000$31/sqft |
Source: Public Record Report a problem | ||
Nearby homes
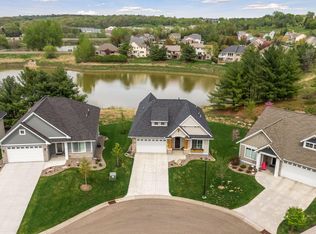
- $674,2004 bd3 ba2.9k sqft7332 Harkness Way S, Cottage Grove, MN 55016Off Market
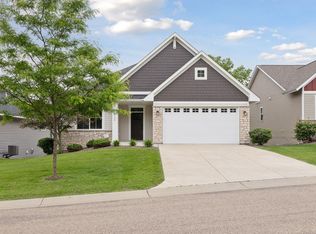
- $650,0003 bd3 ba2.6k sqft7308 Harkness Way S, Cottage Grove, MN 55016Sold
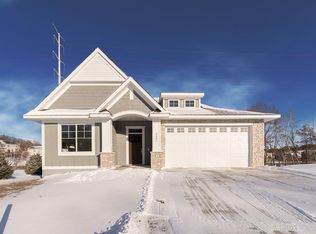
- $599,2004 bd3 ba1.7k sqft7312 Harkness Way S, Cottage Grove, MN 55016Off Market
- $634,2003 bd3 ba1.7k sqft7304 Harkness Way S, Cottage Grove, MN 55016Off Market
Get a cash offer in 3 minutes
Find out how much your home could sell for in as little as 3 minutes with a no-obligation cash offer.
Estimated market value
$690,900
