Skip main navigation
Active
  • Price cut: $6K (8/20)
    $369,000

    7339 Kita Dr, Indianapolis, IN 46259

    4beds
    2,588sqft
    : 
    $2,493/mo
    Get pre-qualified
    Residential, Single Family Residence
    Built in 1998
    0.25 Acres Lot
    $363,600 Zestimate®
    $143/sqft
    $32/mo HOA

    What's special

    Finished basementNice size deckMain level officeStainless steel appliancesNew carpet upstairs
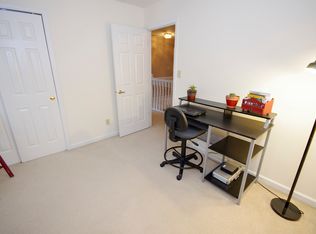
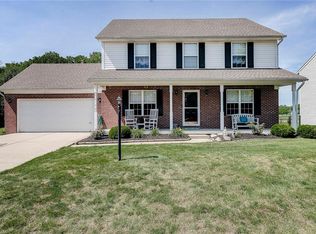
    Located in popular Franklin Township neighborhood, Bel Moore, this beautifully updated 4 bedroom home features a finished basement, a main level office, a nice size deck and pergola. Main floor is an open layout with lvp flooring through main areas, a stylish electric fireplace with stone accent wall, spacious kitchen with center island and stainless steel appliances. Upper level has owner's suite with updated bathroom including tiled shower. Three additional good size bedrooms & closets. Basement is finished with rec room or family room & mini bar area. New carpet upstairs. Neighborhood has a community pool and playground. Located close to elementary school. Very convenient to I65 and 465.
    19 days
    |
    552
    |
    65
    |

    Zillow last checked:

    Listing updated:

    Listed by:

    Tina Sharma 317-970-9761,

    Midland Realty Group, Inc.

    Source: MIBOR as distributed by MLS GRID,MLS#: 22117488MLS Logo

      Facts & features

      Interior

      Bedrooms & bathrooms
      • Bedrooms: 4
      • Bathrooms: 4
      • Full bathrooms: 2
      • 1/2 bathrooms: 2
      • Main level bathrooms: 1
      Primary bedroom
      • Level: Upper
      • Area: 238 Square Feet
      • Dimensions: 17x14
      Bedroom 2
      • Level: Upper
      • Area: 156 Square Feet
      • Dimensions: 13x12
      Bedroom 3
      • Level: Upper
      • Area: 144 Square Feet
      • Dimensions: 12x12
      Bedroom 4
      • Level: Upper
      • Area: 120 Square Feet
      • Dimensions: 12x10
      Family room
      • Level: Basement
      • Area: 510 Square Feet
      • Dimensions: 30x17
      Kitchen
      • Level: Main
      • Area: 132 Square Feet
      • Dimensions: 12x11
      Laundry
      • Level: Main
      • Area: 35 Square Feet
      • Dimensions: 7x5
      Living room
      • Level: Main
      • Area: 289 Square Feet
      • Dimensions: 17x17
      Office
      • Level: Main
      • Area: 143 Square Feet
      • Dimensions: 13x11
      Heating
      • Forced Air, Natural Gas
      Cooling
      • Central Air
      Appliances
      • Included: Microwave, Bar Fridge, Electric Oven, Washer, Refrigerator, Dryer, Dishwasher, Range Hood
      • Laundry: Laundry Room
      Features
      • Breakfast Bar, Kitchen Island
      • Basement: Finished,Finished Walls
      • Number of fireplaces: 1
      • Fireplace features: Masonry, Living Room
      Interior area
      • Total structure area: 2,588
      • Total interior livable area: 2,588 sqft
      • Finished area below ground: 648

      Property

      Parking
      • Total spaces: 2
      • Parking features: Attached
      • Attached garage spaces: 2
      • Details: Garage Parking Other(Finished Garage)
      Features
      • Levels: Multi/Split
      • Patio & porch: Deck, Patio
      • Fencing: Fenced,Full
      Lot
      • Size: 0.25 Acres
      Details
      • Additional structures: Barn Mini
      • Additional parcels included: 3013331
      • Parcel number: 491524123043000300
      • Horse amenities: None

      Construction

      Type & style
      • Home type: SingleFamily
      • Architectural style: Traditional
      • Property subtype: Residential, Single Family Residence
      Materials
      • Brick
      • Foundation: Concrete Perimeter
      Condition
      • New construction: No
      • Year built: 1998

      Utilities & green energy

      • Water: Public

      Community & HOA

      Community
      • Subdivision: Bellmore
      HOA
      • Has HOA: Yes
      • Amenities included: Clubhouse, Park, Playground, Snow Removal
      • Services included: Clubhouse, Entrance Common, ParkPlayground, Snow Removal
      • HOA fee: $192 semi-annually
      Location
      • Region: Indianapolis

      Financial & listing details

      • Price per square foot: $143/sqft
      • Tax assessed value: $330,300
      • Annual tax amount: $3,114
      • Date on market: 8/4/2026
      • Cumulative days on market: 23 days

        Estimated market value

        $363,600

        $345,000 - $382,000

        $2,749/mo

        Price history

        DateEventPrice
        8/20/2026Price change$369,000-1.6%$143/sqft
        Source: MIBOR as distributed by MLS GRID #22117488 Report a problem
        8/4/2026Listed for sale$375,000-1.3%$145/sqft
        Source: MIBOR as distributed by MLS GRID #22117488 Report a problem
        10/23/2024Listing removed$380,000$147/sqft
        Source: MIBOR as distributed by MLS GRID #22007868 Report a problem
        10/21/2024Listed for sale$380,000$147/sqft
        Source: MIBOR as distributed by MLS GRID #22007868 Report a problem
        1/6/2024Listing removed--
        Source: MIBOR as distributed by MLS GRID #21954586 Report a problem
        12/9/2023Price change$380,000-5%$147/sqft
        Source: MIBOR as distributed by MLS GRID #21954586 Report a problem
        12/1/2023Listed for sale$400,000+25.4%$155/sqft
        Source: MIBOR as distributed by MLS GRID #21954586 Report a problem
        9/13/2021Sold$319,000+6.4%$123/sqft
        Source: Public Record Report a problem
        7/31/2021Pending sale$299,900$116/sqft
        Source: RE/MAX International #21784803 Report a problem
        7/28/2021Listed for sale$299,900$116/sqft
        Source: RE/MAX International #21784803 Report a problem
        6/29/2021Pending sale$299,900$116/sqft
        Source: RE/MAX International #21784803 Report a problem
        6/25/2021Listed for sale$299,900$116/sqft
        Source: RE/MAX International #21784803 Report a problem
        6/8/2021Listing removed--
        Source: RE/MAX International Report a problem
        5/21/2021Pending sale$299,900$116/sqft
        Source: RE/MAX International #21784803 Report a problem
        5/21/2021Listing removed--
        Source: RE/MAX International Report a problem
        5/16/2021Pending sale$299,900$116/sqft
        Source: RE/MAX International #21784803 Report a problem
        5/14/2021Listed for sale$299,900+50%$116/sqft
        Source: RE/MAX International #21784803 Report a problem
        5/31/2017Sold$199,900+0.5%$77/sqft
        Source: MIBOR as distributed by MLS GRID #21480371 Report a problem
        5/15/2017Pending sale$199,000$77/sqft
        Source: CENTURY 21 Scheetz #21480371 Report a problem
        4/24/2017Listed for sale$199,000+7.6%$77/sqft
        Source: CENTURY 21 Scheetz #21480371 Report a problem
        7/22/2015Sold$185,000-2.6%$71/sqft
        Source: MIBOR as distributed by MLS GRID #21345144 Report a problem
        6/24/2015Pending sale$190,000$73/sqft
        Source: DAVID BRENTON'S TEAM #21345144 Report a problem
        6/8/2015Price change$190,000+0%$73/sqft
        Source: DAVID BRENTON'S TEAM #21345144 Report a problem
        6/4/2015Price change$189,9990%$73/sqft
        Source: DAVID BRENTON'S TEAM #21345144 Report a problem
        5/26/2015Listed for sale$190,000$73/sqft
        Source: DAVID BRENTON'S TEAM #21345144 Report a problem

        Public tax history

        YearProperty taxesTax assessment
        2025$3,232 +15.8%$330,300 +2.2%
        2024$2,790 -1.4%$323,200 +18.5%
        2023$2,831 +9.4%$272,700 -1.1%
        2022$2,587 +10.5%$275,600 +9.9%
        2021$2,342 +2.2%$250,700 +10.5%
        2020$2,292 +7%$226,800 +3.2%
        2019$2,143 +7.2%$219,800 +6.9%
        2018$1,999 +3.3%$205,700 +8.3%
        2017$1,936 +26.1%$189,900 +6.4%
        2016$1,535 -48.8%$178,400 +19.2%
        2014$3,001 +95.4%$149,700
        2013$1,536 $149,700 -1.6%
        2012$1,536 $152,200 +4.9%
        2011-- $145,100 -6.3%
        2010$1,571 -2.5%$154,900 -2.4%
        2009$1,611 $158,700 +3.3%
        2007-- $153,700 +2.1%
        2006-- $150,600 +10.8%
        2005-- $135,900
        2004-- $135,900
        2003-- $135,900 +66.7%
        2002-- $81,500 +200%
        2001-- $27,170
        2000-- $27,170
        Find assessor info on the county website

        Monthly payment

        Est. payment

        Payment breakdown

        Explore the cost of this home by adjusting the details. Changes won't be saved.
        All calculations are estimates and provided by Zillow, Inc. for informational purposes only. Actual amounts may vary.
        HOA fees may include property taxes on listings classified as Co-Ops. Contact the listing agent and/or owner for fee details.
        See how much you could borrow to make a competitive offer.

        Climate risks

        Neighborhood: South Franklin

        Getting around

        6 / 100
        Car-Dependent
        0 / 100
        No Nearby Transit
        27 / 100
        Somewhat Bikeable

        Nearby schools

        GreatSchools rating
        Schools provided by the listing agent
        • Middle: Franklin Community Middle School
        • High: Franklin Community High School

        Source: MIBOR as distributed by MLS GRID. This data may not be complete. We recommend contacting the local school district to confirm school assignments for this home.

        A local agent can set up tours, give advice and negotiate with sellers.

        Browse local experts

        Similar homes