Skip main navigation
Sold for $855,000
  • $855,000

    7339 LAKE FOREST GLEN, LAKEWOOD RANCH, FL 34202

    3beds
    2,200sqft
    Single Family Residence
    Built in 2008
    7,810 Square Feet Lot
    $766,100 Zestimate®
    $389/sqft
    $4,415 Estimated rent

    Home value

    $766,100

    $720,000 - $812,000

    $4,415/mo

    Zestimate® history
    Loading
    Loading...

    Owner options

    List your home for rent

    $4,415/mo

    Rent Zestimate®

    Find your next renter with Zillow Rental Manager. Plus, with online applications, you can quickly screen prospective tenants – for free.

    Learn more

    $4,415/mo

    Rent Zestimate®

    Refinance and save

    $5,905/mo

    Est. payment

    Refinancing to a lower rate could help reduce your monthly payments and save thousands over the life of the loan.

    See today's rates

    $5,905/mo

    Est. payment

    Explore your selling options

    Work with a Zillow partner agent

    Leverage their expertise and Zillow's premium Showcase listings to get your home seen by more buyers.

    Get started

    List with your own agent

    Get your home in front of millions of buyers by listing it on Zillow.

    Learn how to do it

    Sell it yourself

    Take full control of how buyers see your home on Zillow by listing For Sale by Owner (FSBO).

    List your home

    What's special

    Golf courseCountry clubBeautiful pool homePalm treesFresh paintUtc mallDouble door entry
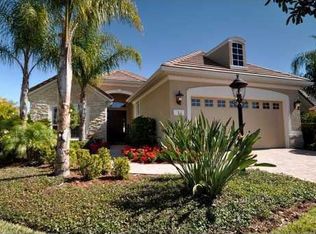
    Immediately enhance your lifestyle with a premium Lakewood Ranch Golf & Country Club membership available without the three-year wait when you purchase this house! You will love this beautiful pool home with three bedrooms, large great room and den backing up to the golf course with preserve and peek-a-boo lake views. Greet the morning sunrise from a new kitchen with white shaker cabinets, subway backsplash, quartz countertop, double sink and faucet. Neutral tile throughout the living areas offers a clean palate to accommodate any decor style. The den/office with double-door entry has fresh paint and new wood flooring. Crown molding, tray ceilings, custom window treatments and drapery are throughout the house. The primary bedroom offers an exterior door to the lanai, bay area for seating, dual closets with built-ins, soaking tub and walk-in shower. The secondary bedrooms are nicely separated and offer a pocket door for privacy. You will love the curb appeal of this home featuring newly refreshed landscaping with an abundance of fuchsia bougainvillea, geraniums and palm trees, a new coat of paint and a paver driveway. For your private enjoyment, have a barbeque utilizing your outdoor kitchen and relax in your sparkling heated pool. You will love this peaceful environment and quality Neal home, while also being able to immediately join the Country Club for a separate fee of $65,000. Enjoy everything the golf membership offers, including three golf courses, two clubhouses, state-of-the-art fitness, two pools, Har-Tru tennis courts, pickleball courts and special membership events. Minutes from Interstate 75 and UTC Mall, dozens of wonderful restaurants, polo grounds, beaches and more.

    Zillow last checked:

    Listing updated:

    Listed by:

    Christine Mazur 941-374-4015,

    PREMIER SOTHEBY'S INTERNATIONAL REALTY 941-907-9541

    Bought with:

    Stephanie Church, 3007728

    COLDWELL BANKER REALTY

    Source: Stellar MLS,MLS#: A4598264MLS LogoOriginating MLS: Sarasota - Manatee

    Facts & features

    Interior

    Bedrooms & bathrooms
    • Bedrooms: 3
    • Bathrooms: 2
    • Full bathrooms: 2
    Rooms
    • Room types: Den/Library/Office, Great Room, Utility Room, Storage Rooms
    Primary bedroom
    • Features: Walk-In Closet(s)
    • Level: First
    • Dimensions: 16x19
    Bedroom 2
    • Features: Built-in Closet
    • Level: First
    • Dimensions: 12x12
    Bedroom 3
    • Features: Built-in Closet
    • Level: First
    • Dimensions: 12x12
    Den
    • Level: First
    • Dimensions: 12x15
    Dining room
    • Level: First
    • Dimensions: 12x13
    Great room
    • Level: First
    • Dimensions: 16x20
    Kitchen
    • Level: First
    • Dimensions: 16x11
    Heating
    • Heat Pump
    Cooling
    • Central Air
    Appliances
    • Included: Convection Oven, Dishwasher, Disposal, Dryer, Gas Water Heater, Microwave, Refrigerator, Washer
    • Laundry: Inside
    Features
    • Ceiling Fan(s), Crown Molding, Open Floorplan, Primary Bedroom Main Floor, Solid Surface Counters, Solid Wood Cabinets, Split Bedroom, Thermostat, Tray Ceiling(s), Walk-In Closet(s)
    • Flooring: Carpet, Tile, Hardwood
    • Doors: Outdoor Grill, Sliding Doors
    • Windows: Blinds, Drapes, Rods, Shutters, Window Treatments
    • Has fireplace: No
    Interior area
    • Total structure area: 2,872
    • Total interior livable area: 2,200 sqft

    Property

    Parking
    • Total spaces: 2
    • Parking features: Driveway, Garage Door Opener
    • Attached garage spaces: 2
    • Has uncovered spaces: Yes
    • Details: Garage Dimensions: 20x20
    Features
    • Levels: One
    • Stories: 1
    • Patio & porch: Covered, Rear Porch, Screened
    • Exterior features: Irrigation System, Lighting, Outdoor Grill, Rain Gutters, Sidewalk
    • Has private pool: Yes
    • Pool features: Child Safety Fence, Heated, In Ground, Lighting, Screen Enclosure
    • Has view: Yes
    • View description: Pool, Trees/Woods, Lake, Pond
    • Has water view: Yes
    • Water view: Lake,Pond
    Lot
    • Size: 7,810 Square Feet
    • Features: Conservation Area, Cul-De-Sac, Greenbelt, In County, Landscaped, Near Golf Course
    • Residential vegetation: Mature Landscaping, Trees/Landscaped
    Details
    • Parcel number: 588555209
    • Zoning: PDMU
    • Special conditions: None

    Construction

    Type & style
    • Home type: SingleFamily
    • Architectural style: Traditional
    • Property subtype: Single Family Residence
    Materials
    • Block
    • Foundation: Block, Slab
    • Roof: Tile
    Condition
    • Completed
    • New construction: No
    • Year built: 2008
    Details
    • Builder name: Neal Communities

    Utilities & green energy

    • Sewer: Public Sewer
    • Water: Public
    • Utilities for property: BB/HS Internet Available, Cable Connected, Electricity Connected, Fire Hydrant, Natural Gas Connected, Phone Available, Sewer Connected, Sprinkler Recycled, Street Lights, Underground Utilities, Water Connected

    Community & HOA

    Community
    • Features: Community Mailbox, Deed Restrictions, Gated Community - Guard, Irrigation-Reclaimed Water, Sidewalks
    • Security: Gated Community, Security Gate, Security System, Smoke Detector(s)
    • Pet fee: $0 monthly
    • Subdivision: LAKEWOOD RANCH COUNTRY CLUB VILLAGE HH
    HOA
    • Has HOA: Yes
    • Amenities included: Fence Restrictions, Gated
    • Services included: Maintenance Grounds
    • HOA fee: $195 monthly
    • HOA name: Christine Wofford
    • Second HOA name: LWR
    Location
    • Region: Lakewood Ranch

    Financial & listing details

    • Price per square foot: $389/sqft
    • Tax assessed value: $640,426
    • Annual tax amount: $11,190
    • Date on market: 2/2/2024
    • Cumulative days on market: 5 days
    • Listing terms: Cash,Conventional,VA Loan
    • Ownership: Fee Simple
    • Total actual rent: 0
    • Electric utility on property: Yes
    • Road surface type: Paved, Asphalt

    Price history

    DateEventPrice
    3/8/2024Sold$855,000-2.3%$389/sqft
    Source: Stellar MLS #A4598264 Report a problem
    2/7/2024Pending sale$875,000$398/sqft
    Source: Stellar MLS #A4598264 Report a problem
    2/2/2024Listed for sale$875,000+96.6%$398/sqft
    Source: Stellar MLS #A4598264 Report a problem
    12/5/2014Sold$445,000-5.1%$202/sqft
    Source: Stellar MLS #M5845359 Report a problem
    11/14/2014Pending sale$469,000$213/sqft
    Source: Michael Saunders & Company - Licensed Real Estate Broker Report a problem
    8/26/2014Price change$469,000-2.1%$213/sqft
    Source: Michael Saunders & Company - Licensed Real Estate Broker Report a problem
    6/20/2014Price change$479,000-3.2%$218/sqft
    Source: Michael Saunders & Company - Licensed Real Estate Broker Report a problem
    4/9/2014Listed for sale$495,000+20.7%$225/sqft
    Source: Michael Saunders & Company - Licensed Real Estate Broker Report a problem
    5/9/2013Sold$410,000-8.7%$186/sqft
    Source: Public Record Report a problem
    3/21/2013Price change$449,000-5.5%$204/sqft
    Source: Sarasota Lakewood Ranch Ventures, LLC d/b/a Keller Williams Realty #M5834399 Report a problem
    2/14/2013Price change$475,000-4%$216/sqft
    Source: Sarasota Lakewood Ranch Ventures, LLC d/b/a Keller Williams Realty #M5834399 Report a problem
    1/11/2013Listed for sale$495,000$225/sqft
    Source: Sarasota Lakewood Ranch Ventures, LLC d/b/a Keller Williams Realty #M5834399 Report a problem
    7/3/2008Sold$495,000$225/sqft
    Source: Public Record Report a problem

    Public tax history

    YearProperty taxesTax assessment
    2025$11,968 +1.7%$640,426 +25.2%
    2024$11,763 +5.1%$511,378 +10%
    2023$11,190 +9.4%$464,889 +10%
    2022$10,231 +17.7%$422,626 +10%
    2021$8,695 +3.7%$384,205 +6.3%
    2020$8,387 +1.2%$361,507 +1.4%
    2019$8,287 $356,540 -0.3%
    2018$8,287 +1.2%$357,500 -8%
    2017$8,193 +15.3%$388,727 -0.9%
    2016$7,108 $392,307 +4.4%
    2015$7,108 $375,930 +13.9%
    2014$7,108 -5.2%$330,045 +3.4%
    2013$7,499 +749839%$319,188 +3.1%
    2012$1 $309,665 -1.1%
    2011$1 $313,205 -6.7%
    2010-- $335,778 -14.2%
    2009$8,141 +413.3%$391,138 +291.1%
    2008$1,586 -1.7%$100,000
    2007$1,614 -41%$100,000 -36.5%
    2006$2,738 +110.7%$157,500 +117.2%
    2005$1,299 $72,500
    Find assessor info on the county website

    Neighborhood: 34202

    Nearby schools

    GreatSchools rating
    Schools provided by the listing agent
    • Elementary: Robert E Willis Elementary
    • Middle: Nolan Middle
    • High: Lakewood Ranch High

    Source: Stellar MLS. This data may not be complete. We recommend contacting the local school district to confirm school assignments for this home.

    Get a cash offer in 3 minutes
    Find out how much your home could sell for in as little as 3 minutes with a no-obligation cash offer.
    Estimated market value
    $766,100
    Get a cash offer in 3 minutes
    Find out how much your home could sell for in as little as 3 minutes with a no-obligation cash offer.
    Estimated market value
    $766,100