Skip main navigation
Closed
  • $420,000

    7339 Litany Ct, Flowery Branch, GA 30542

    4beds
    2,700sqft
    Single Family Residence, Residential
    Built in 2002
    1.9 Acres Lot
    $421,900 Zestimate®
    $156/sqft
    $2,326 Estimated rent

    Home value

    $421,900

    Estimated sales range

    Not available

    $2,326/mo

    Zestimate® history
    Loading
    Loading...

    Owner options

    List your home for rent

    $2,326/mo

    Rent Zestimate®

    Find your next renter with Zillow Rental Manager. Plus, with online applications, you can quickly screen prospective tenants – for free.

    Learn more

    $2,326/mo

    Rent Zestimate®

    Refinance and save

    $2,660/mo

    Est. payment

    Refinancing to a lower rate could help reduce your monthly payments and save thousands over the life of the loan.

    See today's rates

    $2,660/mo

    Est. payment

    Explore your selling options

    Work with a Zillow partner agent

    Leverage their expertise and Zillow's premium Showcase listings to get your home seen by more buyers.

    Get started

    List with your own agent

    Get your home in front of millions of buyers by listing it on Zillow.

    Learn how to do it

    Sell it yourself

    Take full control of how buyers see your home on Zillow by listing For Sale by Owner (FSBO).

    List your home

    What's special

    Vast fenced backyardWooded viewsOpen concept designGorgeous arched windowsCustom molding detailNew stainless appliancesSunny breakfast area
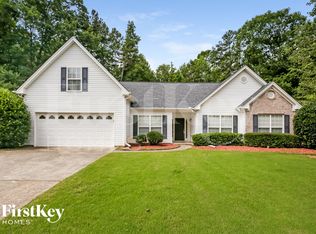
    Welcome to this exquisite 4-bedroom, 3-bathroom ranch-style home nestled on a wooded nearly 2-acre cul-de-sac lot in beautifully maintained Legend Falls subdivision! Award winning Hall County schools! The open concept design seamlessly connects the living, dining and kitchen areas perfect for both relaxing and entertaining! The vaulted ceilings add much natural light! Gorgeous, renovated granite kitchen with new counters, new stainless appliances, new farmhouse sink, new tile backsplash and new pendant lights! Huge, beautiful granite center island overlooking family room adorned with open shelving area is just the spot for family cooking or a holiday spread! Sunny breakfast area with French door to covered patio overlooking incredible backyard space! Expansive primary bedroom features custom molding detail, two walk-in closets plus en-suite bathroom with a soaking tub, separate new shower and dual vanities offering a private retreat within the home! Two additional generously sized bedrooms on the main level share full hall bath. Upstairs leads to an incredible fourth vaulted bedroom with en-suite bath, gorgeous arched windows plus French doors to separate study nook. Perfect playroom, teen suite, home office or fitness area! Vast fenced backyard presents endless possibilities for outdoor activities, gardening, nature watching and more! Fabulous playhouse, swings and slide makes this backyard a child’s paradise! Wooded views make coming home a dream. Additional features include nearly new: water heater, HVAC and roof! Central vac, wood burning fireplace, lovely tile flooring, nest thermostats, outdoor lighting and more! Minutes to Lake Lanier’s recreational opportunities, including boating, fishing, and lakeside picnics! Also convenient to fabulous schools, shopping, parks, trails, weekly farmer’s market, restaurants and the serene community of Flowery Branch making it an ideal place to call home!

    Zillow last checked:

    Listing updated:

    Listing Provided by:

    Doug Ferguson,

    Atlanta Communities 770-446-5111,

    MARY S KING,

    Atlanta Communities

    Bought with:

    Paul Abamonte, 372152

    RRT Real Estate, Inc.

    Source: FMLS GA,MLS#: 7550667MLS Logo

    Facts & features

    Interior

    Bedrooms & bathrooms
    • Bedrooms: 4
    • Bathrooms: 3
    • Full bathrooms: 3
    • Main level bathrooms: 2
    • Main level bedrooms: 3
    Primary bedroom
    • Features: Master on Main, Oversized Master
    • Level: Master on Main, Oversized Master
    Bedroom
    • Features: Master on Main, Oversized Master
    Primary bathroom
    • Features: Double Vanity, Separate Tub/Shower, Soaking Tub, Vaulted Ceiling(s)
    Dining room
    • Features: Seats 12+, Separate Dining Room
    Kitchen
    • Features: Breakfast Bar, Breakfast Room, Cabinets Other, Eat-in Kitchen, Kitchen Island, Pantry, Stone Counters, View to Family Room
    Heating
    • Central, Electric, Forced Air
    Cooling
    • Ceiling Fan(s), Central Air
    Appliances
    • Included: Dishwasher, Electric Range, Electric Water Heater, Microwave, Self Cleaning Oven
    • Laundry: Laundry Room, Main Level, Mud Room
    Features
    • Central Vacuum, Crown Molding, Double Vanity, Entrance Foyer 2 Story, High Speed Internet, His and Hers Closets, Tray Ceiling(s), Vaulted Ceiling(s), Walk-In Closet(s)
    • Flooring: Carpet, Ceramic Tile, Other
    • Windows: Double Pane Windows
    • Basement: None
    • Number of fireplaces: 1
    • Fireplace features: Family Room, Wood Burning Stove
    • Common walls with other units/homes: No Common Walls
    Interior area
    • Total structure area: 2,700
    • Total interior livable area: 2,700 sqft

    Property

    Parking
    • Total spaces: 2
    • Parking features: Attached, Garage, Garage Faces Side, Kitchen Level
    • Attached garage spaces: 2
    Accessibility
    • Accessibility features: Accessible Bedroom, Accessible Closets
    Features
    • Levels: One and One Half
    • Stories: 1
    • Patio & porch: Covered, Patio, Rear Porch
    • Exterior features: Lighting, Private Yard, Rain Gutters, No Dock
    • Pool features: None
    • Spa features: None
    • Fencing: Back Yard,Fenced,Wood
    • Has view: Yes
    • View description: Neighborhood, Trees/Woods
    • Waterfront features: None
    • Body of water: None
    Lot
    • Size: 1.90 Acres
    • Features: Back Yard, Cul-De-Sac, Landscaped, Level, Private, Wooded
    Details
    • Additional structures: Outbuilding
    • Parcel number: 15042B000056
    • Other equipment: None
    • Horse amenities: None

    Construction

    Type & style
    • Home type: SingleFamily
    • Architectural style: Ranch
    • Property subtype: Single Family Residence, Residential
    Materials
    • Brick Front, Vinyl Siding
    • Foundation: Slab
    • Roof: Composition
    Condition
    • Resale
    • New construction: No
    • Year built: 2002

    Utilities & green energy

    • Electric: 220 Volts
    • Sewer: Septic Tank
    • Water: Public
    • Utilities for property: Cable Available, Electricity Available, Phone Available, Underground Utilities, Water Available
    Green energy
    • Energy efficient items: Thermostat, Windows
    • Energy generation: None

    Community & neighborhood

    Security
    • Security features: Smoke Detector(s)
    Community
    • Community features: Homeowners Assoc, Near Schools, Near Shopping, Near Trails/Greenway, Street Lights
    Location
    • Region: Flowery Branch
    • Subdivision: Legend Falls

    HOA & financial

    HOA
    • Has HOA: Yes
    • HOA fee: $110 annually

    Other

    Other facts
    • Road surface type: Asphalt, Paved

    Price history

    DateEventPrice
    5/8/2025Sold$420,000+2.5%$156/sqft
    Source: FMLS GA #7550667 Report a problem
    4/18/2025Pending sale$409,900$152/sqft
    Source: FMLS GA #7550667 Report a problem
    4/7/2025Listed for sale$409,900+65.6%$152/sqft
    Source: FMLS GA #7550667 Report a problem
    3/24/2021Listing removed--
    Source: Owner Report a problem
    1/26/2018Listing removed$247,500$92/sqft
    Source: Owner Report a problem
    1/26/2018Listed for sale$247,500+0.6%$92/sqft
    Source: Owner Report a problem
    1/22/2018Sold$246,000-0.6%$91/sqft
    Source: Public Record Report a problem
    1/22/2018Pending sale$247,500$92/sqft
    Source: Owner Report a problem
    12/5/2017Listed for sale$247,500+98.2%$92/sqft
    Source: Owner Report a problem
    1/22/2013Listing removed$124,900$46/sqft
    Source: Keller Williams Realty - Atlanta Partners Report a problem
    1/15/2013Listed for sale$124,900$46/sqft
    Source: Keller Williams Realty - Atlanta Partners Report a problem
    9/21/2012Listing removed$124,900$46/sqft
    Source: Keller Williams Realty - Atlanta Partners Report a problem
    8/22/2012Listed for sale$124,900-6.2%$46/sqft
    Source: Keller Williams Realty - Atlanta Partners Report a problem
    5/2/2011Sold$133,200+6.6%$49/sqft
    Source: Public Record Report a problem
    2/11/2011Listed for sale$124,900-29.4%$46/sqft
    Source: Keller Williams Realty - Atlanta Partners #4177140 Report a problem
    8/5/2005Sold$177,000+15%$66/sqft
    Source: Public Record Report a problem
    2/20/2003Sold$153,900$57/sqft
    Source: Public Record Report a problem

    Public tax history

    YearProperty taxesTax assessment
    2025$4,056 -0.6%$166,240 -0.6%
    2024$4,080 -12.4%$167,200 -9.5%
    2023$4,658 +33.8%$184,760 +40.4%
    2022$3,481 +14.6%$131,640 +21.9%
    2021$3,037 +13.4%$108,000 +16.1%
    2020$2,679 +1.1%$93,040 +4.2%
    2019$2,651 +23.3%$89,280 -3.9%
    2018$2,150 -1.9%$92,880 +6.1%
    2017$2,192 +35.8%$87,520 +15.8%
    2016$1,614 -0.7%$75,600 +34.2%
    2015$1,626 $56,352
    2014$1,626 $56,352
    2013-- --
    2012-- --
    2011-- --
    2010-- --
    2009$2,110 +2.6%--
    2007$2,056 +5.1%--
    2006$1,956 +19.2%--
    2005$1,641 +4.6%--
    2004$1,569 +2.5%--
    2003$1,531 --

    Find assessor info on the county website

    Neighborhood: 30542

    Nearby schools

    GreatSchools rating
    Schools provided by the listing agent
    • Elementary: Spout Springs
    • Middle: Cherokee Bluff
    • High: Cherokee Bluff

    Source: FMLS GA. This data may not be complete. We recommend contacting the local school district to confirm school assignments for this home.

    Get a cash offer in 3 minutes
    Find out how much your home could sell for in as little as 3 minutes with a no-obligation cash offer.
    Estimated market value
    $421,900
    Get a cash offer in 3 minutes
    Find out how much your home could sell for in as little as 3 minutes with a no-obligation cash offer.
    Estimated market value
    $421,900