This all-bricks home is nestled in the most desirable location of Kingstowne. It is walking distance to schools, Hayfield Highschool and Secondary School. Beside the location, The full renovation of top to bottom offers everything you need, and just the one you love your home to be. This lovely townhome offers 3 Bedrooms & 2 full baths and 2 half bath. Brand New Open Concept Kitchen for your family to enjoy! All New White Plank Cabinet along with all New Mat Black Euro Pull Handle lights up the kitchen. The trending style of White Luxury Quartz Countertop with blue subway backsplash infuse the kitchen with color and pattern for a unique look. The bar area next to the Kitchen provides a beverage cabinet for storage and show case of your favor drinks, and Solid Wood Floating Shelf will help you serving your family and guests drinks. All New Stainless Appliances, especially the Smart Slide-in Rang, achieve crispy and delicious results effortlessly for healthier cooking options. It makes enjoy cooking here. A large island will serve as a breakfast table for your family or a buff table for your party to use. The open space is visually connected you to the dining room and living room. A newly finished accent wall over the living room boost more personality for this home. When it comes to the floors, Timeless and light, a great oak looked LVP floor throughout the home makes it feel open and airy. In addition, Brand New Shower, Vanity, Lighting, Shower Tub, and tile etc. All New Hardwares & light fixtures! In the Master Bathroom, You would fall in love of the Polished Porcelain Tile with The Brush Gold Frameless Fixed Shower Door, and stone shower base in your shower. The trending white plank vanity with white Quartz color is perfect math of all the brush gold hardware and light fixtures. The 60” double vanity also provides you a good space for your makeup. A luxury free standing bathtub is perfect for the bubble bath time. The shared bathroom is finished with RETRO tile (Spanish Style) and white subway Tile. They are perfectly matches. It does not just provide the function but also enjoyment when you use it. Coming Down to the basement, you would have your office or additional bedroom. Another full renovated bathroom next to both the office and the family entertainment area is convenient for your family access bathroom. All new recessed lights throughout the main level and basement will light up the place. The wood fireplace in the family entertainment room will be the spot to cuddle up for family movie nights. More importantly, All Brand-New Windows, New Architectural Shingles roof, Young Age of HVAC. You will save thousands of dollars on future maintenance. Location, Location & Location. Minutes to Springfield Town Center, Metro, Costco, Wegmas, and more. Don’t miss it! Offers will be reviewed as it comes.
Sold for $729,500
$729,500
7339 Mallory Cir, Alexandria, VA 22315
3beds
1,584sqft
Townhouse
Built in 1988
1,760 Square Feet Lot
$741,100 Zestimate®
$461/sqft
$3,314 Estimated rent
Home value
$741,100
$689,000 - $793,000
$3,314/mo
Zestimate® history
Owner options
List your home for rent
$3,314/mo
Rent Zestimate®
Find your next renter with Zillow Rental Manager. Plus, with online applications, you can quickly screen prospective tenants – for free.
$3,314/mo
Rent Zestimate®
Refinance and save
$4,667/mo
Est. payment
Refinancing to a lower rate could help reduce your monthly payments and save thousands over the life of the loan.
$4,667/mo
Est. payment
Explore your selling options
Work with a Zillow partner agent
Leverage their expertise and Zillow's premium Showcase listings to get your home seen by more buyers.
Get startedList with your own agent
Get your home in front of millions of buyers by listing it on Zillow.
Learn how to do itSell it yourself
Take full control of how buyers see your home on Zillow by listing For Sale by Owner (FSBO).
List your homeWhat's special
All-bricks homeWood fireplaceWhite luxury quartz countertopStone shower baseBrand new showerSpanish styleOak looked lvp floor
Zillow last checked:
Listing updated:
Listed by:
Zhen Wang 703-973-0013,
Premiere Realty LLC
Bought with:
Carolina Hurtado, 0225105587
Long & Foster Real Estate, Inc.
Source: Bright MLS,MLS#: VAFX2215730
Facts & features
Interior
Bedrooms & bathrooms
- Bedrooms: 3
- Bathrooms: 4
- Full bathrooms: 2
- 1/2 bathrooms: 2
- Main level bathrooms: 1
Basement
- Area: 240
Heating
- Forced Air, Natural Gas
Cooling
- Ceiling Fan(s), Central Air, Electric
Appliances
- Included: Gas Water Heater
Features
- 9'+ Ceilings, Vaulted Ceiling(s), Dry Wall
- Doors: Sliding Glass
- Basement: Walk-Out Access
- Number of fireplaces: 1
- Fireplace features: Mantel(s)
Interior area
- Total structure area: 1,824
- Total interior livable area: 1,584 sqft
- Finished area above ground: 1,584
- Finished area below ground: 0
Property
Parking
- Total spaces: 1
- Parking features: Built In, Attached, Driveway
- Attached garage spaces: 1
- Has uncovered spaces: Yes
Accessibility
- Accessibility features: None
Features
- Levels: Three
- Stories: 3
- Patio & porch: Deck
- Pool features: None
- Fencing: Full,Back Yard
Lot
- Size: 1,760 Square Feet
Details
- Additional structures: Above Grade, Below Grade
- Parcel number: 0913 11210111
- Zoning: 304
- Special conditions: Standard
Construction
Type & style
- Home type: Townhouse
- Architectural style: Colonial
- Property subtype: Townhouse
Materials
- Brick Front
- Foundation: Slab
- Roof: Composition
Condition
- New construction: No
- Year built: 1988
Details
- Builder model: OAK
Utilities & green energy
- Sewer: Public Sewer
- Water: Public
Community & HOA
Community
- Subdivision: Kingstowne
HOA
- Has HOA: Yes
- Amenities included: Basketball Court, Common Grounds, Fitness Center, Jogging Path, Pool, Tennis Court(s), Tot Lots/Playground, Volleyball Courts
- HOA fee: $123 monthly
- HOA name: KROC
Location
- Region: Alexandria
Financial & listing details
- Price per square foot: $461/sqft
- Tax assessed value: $604,180
- Annual tax amount: $6,999
- Date on market: 1/2/2025
- Listing agreement: Exclusive Right To Sell
- Ownership: Fee Simple
Price history
| Date | Event | Price |
|---|---|---|
| 1/31/2025 | Sold | $729,500-0.4%$461/sqft |
Source:  Bright MLS #VAFX2215730 Report a problem Bright MLS #VAFX2215730 Report a problem | ||
| 1/12/2025 | Contingent | $732,500$462/sqft |
Source: Bright MLS #VAFX2215730 Report a problem | ||
| 1/2/2025 | Listed for sale | $732,500+20.1%$462/sqft |
Source: Bright MLS #VAFX2215730 Report a problem | ||
| 11/7/2024 | Sold | $610,000-6.2%$385/sqft |
Source: Bright MLS #VAFX2202808 Report a problem | ||
| 10/24/2024 | Pending sale | $650,000$410/sqft |
Source: Bright MLS #VAFX2202808 Report a problem | ||
| 9/30/2024 | Listed for sale | $650,000$410/sqft |
Source: Bright MLS #VAFX2202808 Report a problem | ||
| 9/3/2013 | Listing removed | $2,300$1/sqft |
Source: Long & Foster Report a problem | ||
| 8/20/2013 | Price change | $2,300-8%$1/sqft |
Source: Long & Foster Real Estate, Inc. #FX8142554 Report a problem | ||
| 7/26/2013 | Listed for rent | $2,500$2/sqft |
Source: Long & Foster Real Estate #FX8142554 Report a problem | ||
Public tax history
| Year | Property taxes | Tax assessment |
|---|---|---|
| 2025 | $7,261 +3.7% | $628,100 +4% |
| 2024 | $6,999 +5.4% | $604,180 +2.7% |
| 2023 | $6,639 +8.6% | $588,280 +10% |
| 2022 | $6,116 | $534,810 +7.4% |
| 2021 | -- | $497,830 +4.4% |
| 2020 | $5,646 +3.9% | $477,020 +3.9% |
| 2019 | $5,433 +0.2% | $459,020 +0.2% |
| 2018 | $5,422 +4.7% | $458,120 +2.7% |
| 2017 | $5,176 +0.2% | $445,860 |
| 2016 | $5,165 +5.5% | $445,860 +1.7% |
| 2015 | $4,894 +2.2% | $438,560 +1.9% |
| 2014 | $4,791 | $430,290 +11% |
| 2013 | -- | $387,800 |
| 2012 | -- | $387,800 |
| 2011 | -- | $387,800 +0.9% |
| 2010 | -- | $384,400 -0.3% |
| 2009 | -- | $385,390 -9.8% |
| 2008 | -- | $427,250 -6.1% |
| 2007 | -- | $455,100 +66.4% |
| 2003 | -- | $273,465 +16.4% |
| 2002 | -- | $234,865 |
Find assessor info on the county website
Neighborhood: Franconia
Nearby homes
- $654,9003 bd3 ba1.5k sqft7341 Mallory Cir, Alexandria, VA 22315Off Market
- $713,1002 bd3 ba2.5k sqft7337 Mallory Cir, Alexandria, VA 22315Off Market
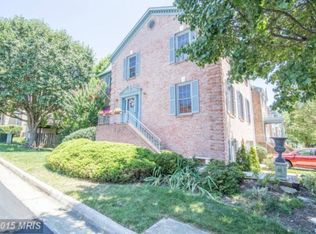
- $710,5004 bd4 ba2.3k sqft7343 Mallory Cir, Alexandria, VA 22315Off Market
- $652,5003 bd3 ba1.7k sqft7345 Mallory Cir, Alexandria, VA 22315Off Market
- $720,9003 bd4 ba1.8k sqft7347 Mallory Cir, Alexandria, VA 22315Off Market
- $647,3003 bd3 ba1.5k sqft6009 Southward Way, Alexandria, VA 22315Off Market
- $740,7003 bd4 ba3.8k sqft6011 Southward Way, Alexandria, VA 22315Off Market
- $730,9003 bd3 ba1.8k sqft6013 Southward Way, Alexandria, VA 22315Off Market
Nearby schools
GreatSchools rating
- 6/10Lane Elementary SchoolGrades: PK-6Distance: 0.7 mi
- 6/10Hayfield SecondaryGrades: 7-12Distance: 0.5 mi
Schools provided by the listing agent
- Elementary: Lane
- Middle: Hayfield Secondary School
- High: Hayfield
- District: Fairfax County Public Schools
Source: Bright MLS. This data may not be complete. We recommend contacting the local school district to confirm school assignments for this home.
Get a cash offer in 3 minutes
Find out how much your home could sell for in as little as 3 minutes with a no-obligation cash offer.
Estimated market value
$741,100
Get a cash offer in 3 minutes
Find out how much your home could sell for in as little as 3 minutes with a no-obligation cash offer.
Estimated market value
$741,100
- Virginia
- Fairfax County
- Alexandria
- 22315
- Franconia
- 7339 Mallory Cir
Nearby cities
Nearby neighborhoods
Nearby zip codes
Other Alexandria Topics
