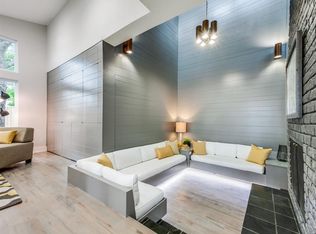
Stunning home located on a quiet, tree-line street in one of Dallas' most desirable neighborhoods, this beautifully appointed home offers comfort, elegance and versatility. Thoughtfully updated with stylish upgrades throughout the home features gourmet kitchen for entertaining, stained concrete floors, multiple spacious living areas, and gorgeous master suite with complete spa inspired bathroom, heated floors, and premium finishes. Step outside to a resort styled pool serene outdoor sitting area that invites relaxation and gatherings. The backyard is turf-lined which includes an area for a dog run. A designated area has been created to play basketball or other recreational activities. The property also features a rare third parking space, adding convenience for extra vehicles. The inviting front sitting area adds charm and curb appeal making every arrival feel like home. A separate bedroom ideal for a mother-in-law or guest. The dedicated office space (formally a living area) adds flexibility for working from home and built in features throughout the home enhance both function and beauty. This home offers rare combination of luxury, location and layout.
Don't miss the chance to make it yours.
Sold
Price Unknown
7339 Meadow Oaks Dr, Dallas, TX 75230
4beds
3,165sqft
Single Family Residence
Built in 1971
9,365 Square Feet Lot
$1,295,800 Zestimate®
$--/sqft
$5,953 Estimated rent
Home value
$1,295,800
$1.18M - $1.43M
$5,953/mo
Zestimate® history
Owner options
List your home for rent
$5,953/mo
Rent Zestimate®
Find your next renter with Zillow Rental Manager. Plus, with online applications, you can quickly screen prospective tenants – for free.
$5,953/mo
Rent Zestimate®
Refinance and save
Refinancing to a lower rate could help reduce your monthly payments and save thousands over the life of the loan.
Explore your selling options
Work with a Zillow partner agent
Leverage their expertise and Zillow's premium Showcase listings to get your home seen by more buyers.
Get startedList with your own agent
Get your home in front of millions of buyers by listing it on Zillow.
Learn how to do itSell it yourself
Take full control of how buyers see your home on Zillow by listing For Sale by Owner (FSBO).
List your homeWhat's special
Resort styled poolSerene outdoor sitting areaDedicated office spaceTree-line streetGorgeous master suiteGourmet kitchenBuilt in features
Zillow last checked:
Listing updated:
Listed by:
Sara Berman 0457415 214-526-5626,
David Griffin & Company 214-526-5626
Bought with:
Vivien Yang
Coldwell Banker Realty Plano
Source: NTREIS,MLS#: 20971189
Facts & features
Interior
Bedrooms & bathrooms
- Bedrooms: 4
- Bathrooms: 4
- Full bathrooms: 3
- 1/2 bathrooms: 1
Primary bedroom
- Level: First
- Dimensions: 15 x 13
Bedroom
- Features: Closet Cabinetry, Ceiling Fan(s)
- Level: First
- Dimensions: 13 x 12
Bedroom
- Features: Closet Cabinetry, Ceiling Fan(s)
- Level: First
- Dimensions: 12 x 11
Bedroom
- Features: Built-in Features, Split Bedrooms
- Level: First
- Dimensions: 18 x 15
Bedroom
- Features: Built-in Features, Split Bedrooms
- Level: First
- Dimensions: 18 x 15
Primary bathroom
- Features: Built-in Features, Dual Sinks, Garden Tub/Roman Tub, Linen Closet, Stone Counters, Separate Shower
- Level: First
- Dimensions: 13 x 11
Breakfast room nook
- Level: First
- Dimensions: 11 x 9
Dining room
- Level: First
- Dimensions: 12 x 12
Family room
- Features: Breakfast Bar, Built-in Features, Ceiling Fan(s)
- Level: First
- Dimensions: 20 x 20
Other
- Features: Built-in Features, Jack and Jill Bath, Linen Closet, Stone Counters
- Level: First
- Dimensions: 9 x 8
Other
- Features: Solid Surface Counters, Separate Shower
- Level: First
- Dimensions: 9 x 5
Half bath
- Level: First
- Dimensions: 0 x 0
Kitchen
- Features: Built-in Features, Eat-in Kitchen, Galley Kitchen, Pantry, Solid Surface Counters
- Level: First
- Dimensions: 18 x 9
Living room
- Features: Fireplace
- Level: First
- Dimensions: 21 x 18
Office
- Features: Built-in Features
- Level: First
- Dimensions: 15 x 12
Utility room
- Features: Built-in Features
- Level: First
- Dimensions: 8 x 6
Heating
- Central, Electric
Cooling
- Central Air, Ceiling Fan(s), Electric
Appliances
- Included: Dishwasher, Disposal, Ice Maker, Range, Some Commercial Grade, Tankless Water Heater, Vented Exhaust Fan
- Laundry: Washer Hookup, Electric Dryer Hookup
Features
- Built-in Features, Chandelier, Dry Bar, Decorative/Designer Lighting Fixtures, Double Vanity, Eat-in Kitchen, High Speed Internet, Vaulted Ceiling(s), Walk-In Closet(s)
- Flooring: Concrete, Marble, Other, Painted/Stained
- Windows: Bay Window(s), Window Coverings
- Has basement: No
- Number of fireplaces: 1
- Fireplace features: Wood Burning
Interior area
- Total interior livable area: 3,165 sqft
Property
Parking
- Total spaces: 3
- Parking features: Garage, Garage Door Opener, Garage Faces Rear
- Garage spaces: 2
- Carport spaces: 1
- Covered spaces: 3
Accessibility
- Accessibility features: Accessible Full Bath
Features
- Levels: One
- Stories: 1
- Patio & porch: Rear Porch, Other, Covered
- Pool features: Fenced, In Ground, Outdoor Pool, Pool
- Fencing: Full,Wood
Lot
- Size: 9,365 Square Feet
Details
- Parcel number: 00000706425450000
- Other equipment: Irrigation Equipment
Construction
Type & style
- Home type: SingleFamily
- Architectural style: Ranch,Detached
- Property subtype: Single Family Residence
Materials
- Brick
- Foundation: Slab
- Roof: Composition
Condition
- Year built: 1971
Utilities & green energy
- Sewer: Public Sewer
- Water: Public
- Utilities for property: Sewer Available, Water Available
Community & HOA
Community
- Security: Security System, Fire Alarm
- Subdivision: Crest Meadow Estates
HOA
- Has HOA: No
Location
- Region: Dallas
Financial & listing details
- Tax assessed value: $949,150
- Annual tax amount: $17,226
- Date on market: 6/20/2025
- Cumulative days on market: 8 days
- Listing terms: Cash,Conventional
Price history
| Date | Event | Price |
|---|---|---|
| 7/31/2025 | Sold | -- |
Source: NTREIS #20971189 Report a problem | ||
| 6/29/2025 | Pending sale | $1,299,000$410/sqft |
Source: NTREIS #20971189 Report a problem | ||
| 6/23/2025 | Contingent | $1,299,000$410/sqft |
Source: NTREIS #20971189 Report a problem | ||
| 6/20/2025 | Listed for sale | $1,299,000$410/sqft |
Source: NTREIS #20971189 Report a problem | ||
Public tax history
| Year | Property taxes | Tax assessment |
|---|---|---|
| 2025 | $19,310 +52.7% | $949,150 +23.1% |
| 2024 | $12,645 +8% | $770,740 +10.8% |
| 2023 | $11,713 -4.2% | $695,460 +15.5% |
| 2022 | $12,228 +3.4% | $602,100 +10.9% |
| 2021 | $11,824 -2.8% | $542,960 |
| 2020 | $12,164 +7.6% | $542,960 +8.2% |
| 2019 | $11,309 +5.9% | $502,010 |
| 2018 | $10,682 +15.6% | $502,010 +21% |
| 2017 | $9,239 +8.6% | $415,000 +1.9% |
| 2016 | $8,511 +7.7% | $407,280 +16.9% |
| 2015 | $7,902 | $348,520 |
| 2014 | $7,902 | $348,520 |
| 2013 | -- | -- |
| 2012 | -- | -- |
| 2011 | -- | -- |
| 2010 | -- | -- |
| 2009 | -- | -- |
| 2008 | -- | -- |
| 2007 | -- | -- |
| 2005 | -- | -- |
| 2004 | -- | -- |
| 2003 | -- | -- |
| 2002 | -- | -- |
| 2001 | -- | -- |
Find assessor info on the county website
Neighborhood: 75230
Nearby homes
- $1,129,0004 bd4 ba2.7k sqft7347 Meadow Oaks Dr, Dallas, TX 75230Off Market

- $1,093,6004 bd4 ba3.1k sqft7331 Meadow Oaks Dr, Dallas, TX 75230Off Market
- $421,7003 bd2 ba2k sqft7332 Wellcrest Dr, Dallas, TX 75230Off Market
- $413,9003 bd2 ba1.9k sqft7326 Wellcrest Dr, Dallas, TX 75230Off Market
- $455,2003 bd2 ba2k sqft7334 Wellcrest Dr, Dallas, TX 75230Off Market
- $422,1003 bd2 ba1.9k sqft7324 Wellcrest Dr, Dallas, TX 75230Off Market
- $404,7003 bd2 ba1.8k sqft7340 Wellcrest Dr, Dallas, TX 75230Off Market
- $--4 bd4 ba2.9k sqft7324 Meadow Oaks Dr, Dallas, TX 75230Sold
Nearby schools
GreatSchools rating
- 7/10Arthur Kramer Elementary SchoolGrades: PK-5Distance: 1 mi
- 5/10Benjamin Franklin Middle SchoolGrades: 6-8Distance: 0.4 mi
- 4/10Hillcrest High SchoolGrades: 9-12Distance: 0.5 mi
Schools provided by the listing agent
- Elementary: Kramer
- Middle: Benjamin Franklin
- High: Hillcrest
- District: Dallas ISD
Source: NTREIS. This data may not be complete. We recommend contacting the local school district to confirm school assignments for this home.
Get a cash offer in 3 minutes
Find out how much your home could sell for in as little as 3 minutes with a no-obligation cash offer.
Estimated market value
$1,295,800
Get a cash offer in 3 minutes
Find out how much your home could sell for in as little as 3 minutes with a no-obligation cash offer.
Estimated market value
$1,295,800
- Texas
- Dallas County
- Dallas
- 75230
- 7339 Meadow Oaks Dr
Nearby cities
Nearby neighborhoods
Nearby zip codes
Other Dallas Topics
