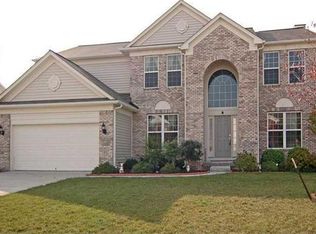
This absolutely stunning 4BR/3.5BA home has been tastefully updated at every turn and impeccably maintained both inside & out. Soaring 20-foot ceilings greet you in the entryway as you admire the beautiful new LVP flooring, 7" baseboards, wainscoting, updated light fixtures & ceiling fans. The spacious eat-in kitchen underwent a major renovation in 2023 and now boasts gorgeous new granite countertops, tile backsplash, refinished cabinets, breakfast bar, a huge farmhouse sink, two pantries, and some new appliances. Primary bedroom is enormous and features vaulted ceilings, oversized windows, soaking tub, separate shower, dual sink vanity & huge walk-in closet. Finished basement provides lots of additional storage, a full bathroom, and plenty of room to entertain family & friends. New energy efficient HVAC & tankless water heater installed 2023. Custom mud-room with storage for coats, backpacks, and sports equipment helps keep main floor tidy and organized. Backyard is fully fenced to keep pets & children safe. Professional landscaping with numerous perennials. Irrigation system (front & backyard) keeps lawn looking green & lush. Walking distance to neighborhood amenities, including pool, playground & basketball court. Located on a large corner lot, adjacent to community green space. Be prepared to fall in love!
Sold
Zillow last checked:
Listing updated:
Bought with:
Arjun Dhital
BluPrint Real Estate Group
Source: MIBOR as distributed by MLS GRID,MLS#: 21973770
Price history
| Date | Event | Price |
|---|---|---|
| 6/28/2024 | Sold | $459,000$131/sqft |
Source:  MIBOR as distributed by MLS GRID #21973770 Report a problem MIBOR as distributed by MLS GRID #21973770 Report a problem | ||
| 5/17/2024 | Pending sale | $459,000$131/sqft |
Source: MIBOR as distributed by MLS GRID #21973770 Report a problem | ||
| 5/6/2024 | Listed for sale | $459,000+14.8%$131/sqft |
Source: MIBOR as distributed by MLS GRID #21973770 Report a problem | ||
| 11/18/2021 | Sold | $400,000+3.9%$114/sqft |
Source: MIBOR as distributed by MLS GRID #21801968 Report a problem | ||
| 10/25/2021 | Pending sale | $385,000$110/sqft |
Source: MIBOR as distributed by MLS GRID #21801968 Report a problem | ||
| 10/23/2021 | Listed for sale | $385,000+44.5%$110/sqft |
Source: MIBOR as distributed by MLS GRID #21801968 Report a problem | ||
| 4/18/2016 | Sold | $266,500-0.9%$76/sqft |
Source: MIBOR as distributed by MLS GRID #21392786 Report a problem | ||
| 3/5/2016 | Pending sale | $269,000$77/sqft |
Source: Berkshire Hathaway Home #21392786 Report a problem | ||
| 2/4/2016 | Price change | $269,000-1.1%$77/sqft |
Source: Berkshire Hathaway Home #21392786 Report a problem | ||
| 1/2/2016 | Price change | $272,000-0.7%$77/sqft |
Source: Berkshire Hathaway Home #21392786 Report a problem | ||
| 11/4/2015 | Price change | $274,000-0.4%$78/sqft |
Source: Berkshire Hathaway Home #21364253 Report a problem | ||
| 9/3/2015 | Price change | $275,000-1.1%$78/sqft |
Source: Berkshire Hathaway Home #21364253 Report a problem | ||
| 8/14/2015 | Price change | $278,000-0.6%$79/sqft |
Source: Berkshire Hathaway Home #21364253 Report a problem | ||
| 7/29/2015 | Price change | $279,700-0.1%$80/sqft |
Source: Berkshire Hathaway Home #21364253 Report a problem | ||
| 7/9/2015 | Price change | $279,900+1.8%$80/sqft |
Source: Berkshire Hathaway Home #21364253 Report a problem | ||
| 6/28/2015 | Listed for sale | $275,000+1.5%$78/sqft |
Source: Owner Report a problem | ||
| 3/7/2015 | Listing removed | $271,000$77/sqft |
Source: My Agent Indy Metro South #21314774 Report a problem | ||
| 2/24/2015 | Price change | $271,000-0.4%$77/sqft |
Source: My Agent Indy Metro South #21314774 Report a problem | ||
| 10/8/2014 | Price change | $272,000-0.7%$77/sqft |
Source: My Agent Indy Metro South #21314774 Report a problem | ||
| 9/12/2014 | Listed for sale | $274,000-1%$78/sqft |
Source: My Agent Indy Metro South #21314774 Report a problem | ||
| 11/1/2013 | Listing removed | $276,800$79/sqft |
Source: CENTURY 21 Scheetz #21228406 Report a problem | ||
| 9/6/2013 | Price change | $276,800-2.7%$79/sqft |
Source: CENTURY 21 Scheetz #21228406 Report a problem | ||
| 8/2/2013 | Price change | $284,500+2.4%$81/sqft |
Source: CENTURY 21 Scheetz #21228406 Report a problem | ||
| 6/20/2013 | Price change | $277,800-0.8%$79/sqft |
Source: CENTURY 21 Scheetz #21228406 Report a problem | ||
| 5/25/2013 | Price change | $279,900-1.6%$80/sqft |
Source: CENTURY 21 Scheetz #21228406 Report a problem | ||
| 4/26/2013 | Price change | $284,500-0.2%$81/sqft |
Source: CENTURY 21 Scheetz #21228406 Report a problem | ||
| 1/31/2013 | Listed for sale | $284,999$81/sqft |
Source: Owner Report a problem | ||
Nearby homes

Get a cash offer in 3 minutes
Find out how much your home could sell for in as little as 3 minutes with a no-obligation cash offer.
Estimated market value
$480,600
