Waterfront Estate with Breathtaking Million-Dollar NORTH CHANNEL Views. Bring on the boats as this property provides 109' of Dockage. Beautifully updated. No expense spared. Situated on an extra-deep, extra-wide free flowing Crystal clean canal. Plenty of room for all your waterfront toys. This property offers an exceptional setup for boaters—the inlet can accommodate a 60-foot boat. The piers and seawall are in excellent condition, providing peace of mind for years to come. Enjoy Caribbean-blue waters, abundant wildlife, and exceptional privacy from your new deck on the generous 1/4-acre lot. Designed for effortless indoor/outdoor entertaining, the home features a modern open kitchen with granite countertops, backlit crown molding, wood hood fan, and glass cooktop. Rich Mahogany Viking engineered wood flooring, backed by a 50-year warranty, adding warmth and sophistication throughout. Living room provides a fireplace to snuggle up to on those chilly evenings. The primary suite offers walkout door-walls and a dedicated makeup vanity room. Professionally landscaped with gorgeous perennials thru-out the property. Many types of mature fruit trees. Additional bonus rooms provide plenty of flexible space for storage, crafts, sewing, or workshop. 2.5 attached garage. Shed. Two outdoor motorized awnings (12' and 16') to protect you from the sun... enhancing your outdoor entertainment . Canal-fed in-ground sprinklers. Immaculately cared for...TRUE PRIDE IN OWNERSHIP!! This rare one-story waterfront property is turn key with nothing to do but move right in and start enjoying your new waterfront lifestyle .
For sale
$749,900
7339 Riverside Dr, Clay, MI 48001
3beds
1,863sqft
Single Family Residence
Built in 1970
0.41 Acres Lot
$719,300 Zestimate®
$403/sqft
$-- HOA
What's special
Canal-fed in-ground sprinklersWood hood fanExceptional setup for boatersDedicated makeup vanity roomBacklit crown moldingGlass cooktop
- 6 days
- 1,382
- 79
Zillow last checked:
Listing updated:
Listed by:
Laura Janski 810-300-0262,
RE/MAX Advisors 586-725-1900
Source: MiRealSource,MLS#: 50221738 Originating MLS: MiRealSource
Originating MLS: MiRealSourceFacts & features
Interior
Bedrooms & bathrooms
- Bedrooms: 3
- Bathrooms: 2
- Full bathrooms: 2
Rooms
- Room types: Bedroom, Laundry, Master Bedroom, Bathroom
Primary bedroom
- Level: First
Bedroom 1
- Level: First
- Area: 182
- Dimensions: 14 x 13
Bedroom 2
- Level: First
- Area: 132
- Dimensions: 12 x 11
Bedroom 3
- Level: First
- Area: 130
- Dimensions: 13 x 10
Bathroom 1
- Level: First
- Area: 60
- Dimensions: 10 x 6
Bathroom 2
- Level: First
- Area: 50
- Dimensions: 10 x 5
Dining room
- Level: First
- Area: 168
- Dimensions: 14 x 12
Great room
- Level: First
- Area: 408
- Dimensions: 34 x 12
Kitchen
- Level: First
- Area: 182
- Dimensions: 14 x 13
Heating
- Forced Air, Natural Gas
Cooling
- Ceiling Fan(s), Central Air
Appliances
- Included: Gas Water Heater
- Laundry: First Floor Laundry
Features
- Walk-In Closet(s)
- Flooring: Ceramic Tile, Hardwood
- Basement: Crawl Space
- Number of fireplaces: 1
- Fireplace features: Gas, Great Room
Interior area
- Total structure area: 1,863
- Total interior livable area: 1,863 sqft
- Finished area above ground: 1,863
- Finished area below ground: 0
Video & virtual tour
Property
Parking
- Total spaces: 2
- Parking features: Driveway, Attached
- Attached garage spaces: 2
Features
- Levels: One
- Stories: 1
- Patio & porch: Deck, Patio, Porch
- Has view: Yes
- View description: Water, Canal
- Has water view: Yes
- Water view: Water,Canal
- Waterfront features: All Sports Lake, Canal Front, Dock/Pier Facility, Lake/River Access, Seawall, Waterfront
- Frontage length: 108
Lot
- Size: 0.41 Acres
- Dimensions: 108 x 120
Details
- Parcel number: 142350077000
- Special conditions: Private
Construction
Type & style
- Home type: SingleFamily
- Architectural style: Ranch
- Property subtype: Single Family Residence
Materials
- Brick, Wood Siding
Condition
- Year built: 1970
Utilities & green energy
- Sewer: Public Sanitary
- Water: Public
Community & HOA
Community
- Subdivision: Colony Isles Sub 2
HOA
- Has HOA: No
Location
- Region: Clay
Financial & listing details
- Price per square foot: $403/sqft
- Tax assessed value: $518,400
- Annual tax amount: $7,576
- Date on market: 9/14/2026
- Cumulative days on market: 7 days
- Listing agreement: Exclusive Right to Sell/VR
- Listing terms: Cash,Conventional,FHA,VA Loan
- Road surface type: Paved
Estimated market value
$719,300
$683,000 - $755,000
$1,799/mo
Price history
| Date | Event | Price |
|---|---|---|
| 9/14/2026 | Listed for sale | $749,900+66.6%$403/sqft |
Source:  MiRealSource #50221738 Report a problem MiRealSource #50221738 Report a problem | ||
| 5/21/2021 | Sold | $450,000-2.2%$242/sqft |
Source: MiRealSource #50036248 Report a problem | ||
| 4/9/2021 | Pending sale | $459,900$247/sqft |
Source:  Keller Williams #50036248 Report a problem Keller Williams #50036248 Report a problem | ||
| 3/17/2021 | Listed for sale | $459,900+7%$247/sqft |
Source: Keller Williams #50036248 Report a problem | ||
| 9/5/2018 | Sold | $430,000$231/sqft |
Source: MiRealSource #31357713 Report a problem | ||
| 8/21/2018 | Pending sale | $430,000$231/sqft |
Source: Keller Williams Realty Great Lakes #31357713 Report a problem | ||
| 8/21/2018 | Listed for sale | $430,000-3.3%$231/sqft |
Source: Keller Williams Realty Great Lakes #31357713 Report a problem | ||
| 7/4/2018 | Listing removed | $444,900$239/sqft |
Source: Owner Report a problem | ||
| 6/2/2018 | Listed for sale | $444,900+78%$239/sqft |
Source: Owner Report a problem | ||
| 5/12/1998 | Sold | $250,000$134/sqft |
Source: MiRealSource #747237 Report a problem | ||
Public tax history
| Year | Property taxes | Tax assessment |
|---|---|---|
| 2026 | -- | $259,200 +4.1% |
| 2025 | $7,405 +4.4% | $249,000 +12.5% |
| 2024 | $7,090 +4.2% | $221,300 +5.7% |
| 2023 | $6,803 +25.7% | $209,300 +5.4% |
| 2022 | $5,411 | $198,500 -0.9% |
| 2021 | -- | $200,400 +19.6% |
| 2020 | -- | $167,500 +7.9% |
| 2019 | $8,016 | $155,300 +11.6% |
| 2018 | -- | $139,100 +7.2% |
| 2017 | $3,502 | $129,700 |
| 2016 | -- | $129,700 +8.4% |
| 2015 | -- | $119,700 +9.7% |
| 2014 | -- | $109,100 +9.6% |
| 2013 | -- | $99,500 +8.3% |
| 2012 | -- | $91,900 -17.4% |
| 2011 | -- | $111,200 |
| 2010 | -- | $111,200 -21% |
| 2009 | -- | $140,700 -8% |
| 2008 | -- | $153,000 -0.6% |
| 2007 | -- | $153,975 |
| 2006 | -- | -- |
| 2003 | -- | $139,725 +4.8% |
| 2002 | -- | $133,363 +2.7% |
| 2001 | -- | $129,859 +0.7% |
| 2000 | -- | $128,984 |
Find assessor info on the county website
Monthly payment
Est. payment
Payment breakdown
Explore the cost of this home by adjusting the details. Changes won't be saved.Climate risks
Neighborhood: 48001
Nearby schools
Schools provided by the listing agent
- District: Algonac Community School District
Source: MiRealSource. This data may not be complete. We recommend contacting the local school district to confirm school assignments for this home.
Similar homes
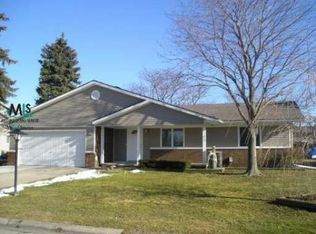
- $599,9003 bd2 ba2.7k sqft7354 Flamingo St, Algonac, MI 48001For Sale
 MLS ID #50220203, Laura Janski, RE/MAX Advisors. MiRealSource
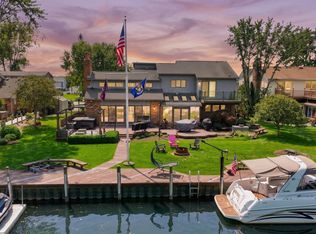
 - $679,0003 bd3 ba2k sqft139 Channelsyde Dr, Algonac, MI 48001For Sale
 MLS ID #50219674, Jeffrey L Shanks, Shanks Real Estate. MiRealSource
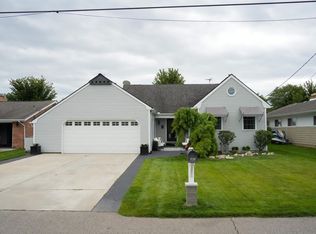
 - $539,9003 bd3 ba2k sqft7233 Flamingo St, Algonac, MI 48001For Sale
 MLS ID #50204568, Lauren M Smerek, Isles Realty, Inc. MiRealSource
 - $--3 bd1 ba1.7k sqft7861 Wagner Ln, Fair Haven, MI 48023Auction
 Auction.com 2
 - $575,0004 bd4 ba2.4k sqft7214 Cardinal Rd, Algonac, MI 48001For Sale
 MLS ID #20261048703, Kelly L Pine, The Agency Hall & Hunter. Realcomp II
 - $460,0002 bd2 ba1.2k sqft7741 Colony Dr, Clay, MI 48001For SaleMLS ID #50212966, Shelly Mueller, RE/MAX Advisors. MiRealSource
- $564,5003 bd2 ba2k sqft2567 Saint Clair River Dr, Algonac, MI 48001For SaleMLS ID #50214358, Laura Devries, J. A. Bachler Realtor. MiRealSource
- $450,0003 bd2 ba1.9k sqft2097 Little Rd, Harsens Island, MI 48028For SaleMLS ID #50222236, Pamela Ceder, Sine & Monaghan Realtors LLC Algonac. MiRealSource
- $494,9003 bd2 ba1.9k sqft4901 Pointe Tremble Rd, Algonac, MI 48001For SaleMLS ID #20261042139, Kevin C Messier, Real Estate Professional Services Inc. Realcomp II
- $399,9004 bd3 ba1.8k sqft9400 Folkert Rd, Clay, MI 48001For SaleMLS ID #50220837, Pamela Ceder, Sine & Monaghan Realtors LLC Algonac. MiRealSource
- $385,9003 bd2 ba1.8k sqft9017 Stone Rd, Algonac, MI 48001For SaleMLS ID #50208194, Pamela Ceder, Sine & Monaghan Realtors LLC Algonac. MiRealSource
- $397,4504 bd3 ba2.2k sqft1513 Saint Clair Blvd, Algonac, MI 48001For SaleMLS ID #20261073176, Timothy Block, Showtime Realty. Realcomp II
- $599,9003 bd2 ba1.2k sqft113 Roselawn St, Algonac, MI 48001For SaleMLS ID #50217425, Pamela Ceder, Sine & Monaghan Realtors LLC Algonac. MiRealSource
- $439,9003 bd3 ba1.8k sqft6440 Benoit Rd, Algonac, MI 48001For SaleMLS ID #50209921, Laura Janski, RE/MAX Advisors. MiRealSource
- $389,9004 bd3 ba2k sqft6580 Swartout Rd, Algonac, MI 48001For SaleMLS ID #50214348, Salvatore Delisi, Select RE Prof - James Ray & Associates. MiRealSource
- $549,9004 bd3 ba2.2k sqft1748 Saint Clair River Dr, Algonac, MI 48001For SaleMLS ID #50216074, Jeremiah Glowski, Berkshire Hathaway HomeServices Kee Realty NB. MiRealSource
