Skip main navigation
Off market
  • $876,400

    7339 S Queensburg St, Aurora, CO 80016

    6beds
    4,568sqft
    Detached Single Family
    Built in 2017
    5,662 Square Feet Lot
    $876,400 Zestimate®
    $192/sqft
    $4,317 Estimated rent

    Home value

    $876,400

    $833,000 - $920,000

    $4,317/mo

    Zestimate® history
    Loading
    Loading...

    Owner options

    List your home for rent

    $4,317/mo

    Rent Zestimate®

    Find your next renter with Zillow Rental Manager. Plus, with online applications, you can quickly screen prospective tenants – for free.

    Learn more

    $4,317/mo

    Rent Zestimate®

    Refinance and save

    $5,196/mo

    Est. payment

    Refinancing to a lower rate could help reduce your monthly payments and save thousands over the life of the loan.

    See today's rates

    $5,196/mo

    Est. payment

    Explore your selling options

    Work with a Zillow partner agent

    Leverage their expertise and Zillow's premium Showcase listings to get your home seen by more buyers.

    Get started

    List with your own agent

    Get your home in front of millions of buyers by listing it on Zillow.

    Learn how to do it

    Sell it yourself

    Take full control of how buyers see your home on Zillow by listing For Sale by Owner (FSBO).

    List your home

    What's special

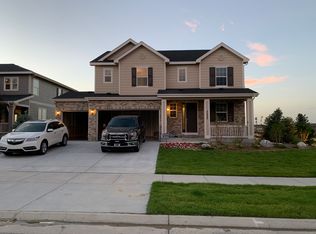
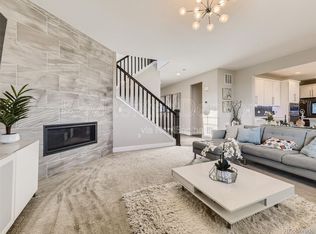
    Welcome Home! Host your friends and family for the Holiday Season. Don't Wait to come check out this Previous Richmond Model Home. Still shows like a model!!! Highly sought after Richmond Seth Model set perfectly with views from the Large Covered Deck of the Greenbelt Space with Pond and Community Playground across the way. Perfect Open Floor Plan. At Almost 5,000 sq.ft., the stunning home boasts 6 beds and 5 baths. Gourmet Kitchen with Gas Range, Oven, Convection Microwave Oven and Stainless Steel Refrigerator. HUGE Kitchen Island with Quartz Countertops. Perfect for Entertaining. Formal Dining and Large Dining Nook to host all your big get-togethers. Main Floor Office with Built-In Shelves can also be Bedroom. Upstairs Boasts the Master Suite, Loft, Laundry Room, 3 More Bedrooms + 2 Full Bathrooms. Large Master Bedroom with Tray Ceilings. Master 5 Piece Bathroom has all the designer touches and 2 LARGE Walk-In Closets. Walk-Out Basement boast a HUGE Open Bonus room to make into what you want. Currently setup with a Movie Area, Shuffle Board, Darts, Exercise Room, and Custom Built Bar. Basement also has the 6th Bedroom and 3/4 Bathroom for your guest to stay in Privacy. Back Patio is for Entertaining and Relaxation. Enjoy Sitting Around a Fire Pit or Soak It Up in the Huge Swim Spa Hot Tub. DON'T WAIT, schedule your showing today!

    This property is not currently displayed as for sale or rent on Zillow. This may be different from what's on other websites or public sources.

    Facts & features

    Interior

    Bedrooms & bathrooms
    • Bedrooms: 6
    • Bathrooms: 5
    • Full bathrooms: 3
    • 3/4 bathrooms: 1
    • 1/2 bathrooms: 1
    Heating
    • Forced air, Electric, Gas
    Cooling
    • Central
    Appliances
    • Included: Dishwasher, Garbage disposal, Microwave, Range / Oven
    Features
    • Cable TV, Kitchen Island, Pantry, Walk-In Closet(s), Sump Pump, Master Bath, Radon Mitigation System, Open Floorplan, Master Suite, Eating Space / Kitchen, Foyer/Entry
    • Flooring: Tile, Carpet, Hardwood
    • Basement: Finished
    • Fireplace features: Gas/Gas Logs
    Interior area
    • Total interior livable area: 4,568 sqft

    Property

    Parking
    • Total spaces: 2
    • Parking features: Garage - Attached
    Features
    • Exterior features: Stone
    Lot
    • Size: 5,662 Square Feet
    • Features: Cul-de-Sac
    Details
    • Parcel number: 207128309062
    • Zoning: residential

    Construction

    Type & style
    • Home type: SingleFamily
    • Property subtype: Detached Single Family
    Materials
    • Wood
    • Roof: Composition
    Condition
    • Year built: 2017

    Utilities & green energy

    • Sewer: Public Sewer
    • Water: Public

    Community & HOA

    HOA
    • Has HOA: Yes
    • Amenities included: Clubhouse, Community Pool, Fitness Facility, Recycling, Trash Removal
    • Services included: Trash Removal, Clubhouse, Community Pool, Recycling, Fitness Facility
    • HOA fee: $135 monthly
    Location
    • Region: Aurora

    Financial & listing details

    • Price per square foot: $192/sqft
    • Tax assessed value: $830,900
    • Annual tax amount: $7,893

    Price history

    DateEventPrice
    12/20/2021Sold$860,000-2.8%$188/sqft
    Source: Public Record Report a problem
    11/22/2021Pending sale$885,000$194/sqft
    Source: RE/MAX International #5183106 Report a problem
    11/19/2021Price change$885,000-0.6%$194/sqft
    Source: RE/MAX International #5183106 Report a problem
    11/12/2021Price change$890,000-1.1%$195/sqft
    Source: RE/MAX International #5183106 Report a problem
    11/5/2021Listed for sale$900,000+27.2%$197/sqft
    Source: RE/MAX International #5183106 Report a problem
    7/23/2019Sold$707,500-1%$155/sqft
    Source: Public Record Report a problem
    6/3/2019Pending sale$714,950$157/sqft
    Source: Richmond Realty Inc #7160836 Report a problem
    5/24/2019Listed for sale$714,950$157/sqft
    Source: Richmond Realty Inc #7160836 Report a problem

    Public tax history

    YearProperty taxesTax assessment
    2025$7,893 +1.3%$51,931 -7.8%
    2024$7,792 +21.5%$56,334 -7%
    2023$6,414 +7.1%$60,601 +24.8%
    2022$5,989 $48,574 -2.8%
    2021-- $49,971 +9.2%
    2020$5,936 +6.1%$45,767
    2019$5,595 --
    2018$5,595 +1147.5%$42,617 +1137.4%
    2017$448 $3,444 +45.4%
    2016-- $2,369
    Find assessor info on the county website

    Neighborhood: Southshore

    Nearby schools

    GreatSchools rating
    Schools provided by the listing agent
    • Elementary: Pine Ridge
    • Middle: Fox Ridge
    • High: Cherokee Trail
    • District: Cherry Creek 5

    Source: The MLS. This data may not be complete. We recommend contacting the local school district to confirm school assignments for this home.

    Get a cash offer in 3 minutes
    Find out how much your home could sell for in as little as 3 minutes with a no-obligation cash offer.
    Estimated market value
    $876,400
    Get a cash offer in 3 minutes
    Find out how much your home could sell for in as little as 3 minutes with a no-obligation cash offer.
    Estimated market value
    $876,400