Terwillegar Condo Ad-
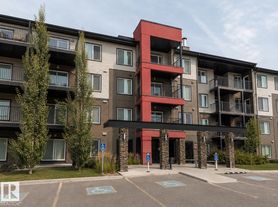
Unit: 1219, 7339 South Terwillegar Drive Bright and sunny 2 bedroom, 2 full bathroom condo in the desirable area of South Terwillegar.
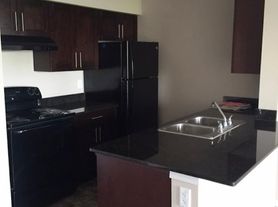
Open concept kitchen with maple cabinetry, central island, and all appliances included. In-suite laundry. The stove is new. Both bedrooms are a good size, the master has a full ensuite and large closet. Heat and water are included. Titled parking stall.
Excellent location, close to Anthony Henday, Whitemud, shopping, parks, and all transportation. Steps away from Freson Bros, Subway, BarBurrito, Mr. Barber, TD Bank, Shoppers Drug Mart, Wine and Beyond, Dominion Medical Clinic, and Waves Coffee House. Great for families/couples with children as Esther Starkman School, and Lillian Osborne High School and Terwillegar Recreation Centre are very close. Numerous parks, fields and trails located nearby.
Unit Features:
Square Feet: Approx. 850
Bedrooms: 2
Baths: 2
Rent: $1,675
Security Deposit: $1,675
Lease Term: 1 year, starting September 1st
What we require from you! :
- Considering only serious long term tenants (1 year lease term)
- Proof of income / employment letter
- Reference from previous landlord
Please contact Bani Roy
Apartment for rent
C$1,675/moFees may apply
7339 S Terwillegar Dr NW, # 1, Edmonton, AB T6R 0M1
2beds
850sqft
Price may not include required fees and charges. Price shown reflects the lease term provided. Learn more|
Apartment
Available Tue Sep 1 2026
No pets
In unit laundry
Forced air
What's special
Open concept kitchenMaple cabinetryCentral islandAll appliances includedIn-suite laundry
- 20 hours |
- -- |
- -- |
Zillow last checked:
Listing updated:
Travel times

Let’s turn your rent into credit progress
Build credit history with every on-time payment and get credit for the payment you’re already making.
Facts & features
Interior
Bedrooms & bathrooms
- Bedrooms: 2
- Bathrooms: 2
- Full bathrooms: 2
Heating
- Forced Air
Appliances
- Included: Dishwasher, Dryer, Freezer, Microwave Oven, Oven, Refrigerator, Washer
- Laundry: In Unit
Features
- Flooring: Carpet, Tile
Interior area
- Total interior livable area: 850 sqft
Property
Parking
- Details: Contact manager
Features
- Patio & porch: Patio
Construction
Type & style
- Home type: Apartment
- Property subtype: Apartment
Utilities & green energy
- Utilities for property: Water
Building
Management
- Pets allowed: No
Community & HOA
Community
- Features: Park
HOA
- Amenities included: Park, Parking
Location
- Region: Edmonton
Financial & listing details
- Lease term: 1 Year
Nearby apartments for rent


Price history
| Date | Event | Price |
|---|---|---|
| 8/22/2026 | Listed for rent | C$1,675C$2/sqft |
Source: Zillow Rentals Report a problem | ||
Neighborhood: Terwillegar Heights
Nearby schools
GreatSchools rating
No schools nearby
We couldn't find any schools near this home.
Similar homes for rent

There are 2 available units in this apartment building