This spacious & versatile ranch offers updates & a flexible floor plan! The main level features an open kitchen & dining area that leads to a bright living room with hardwood floors & a cozy wood burning fireplace. There are 3 bedrooms, 2 full baths, including a private master bath & 1st floor laundry. A covered patio off the kitchen is perfect for relaxing & taking in the peaceful setting. The recently remodeled lower level provides excellent potential as an in-law suite or added living space, complete with it’s own kitchen, living room, dining area, 2 bedrooms, full bath, laundry, & attached 1 car garage. Recent updates include some vinyl windows, newer boiler, mini-splits, water heater, 3 year old roof, & brand new well & pressure tank. The detached garage has room for up to 4 cars with extra space for storage, hobbies, or a workshop. This updated ranch is conveniently located between Owego & Endicott & close to I-86 providing quick access to shopping, restaurants, & more!
Pending
$314,900
7339 State Route 17c, Endicott, NY 13760
5beds
2,340sqft
Single Family Residence
Built in 1961
0.78 Acres Lot
$-- Zestimate®
$135/sqft
$-- HOA
What's special
Cozy wood burning fireplacePeaceful settingPrivate master bathHardwood floorsRecently remodeled lower levelVinyl windows
- 144 days
- 104
- 4
Zillow last checked:
Listing updated:
Listed by:
HOWARD HANNA 607-754-2600,
Thomas A. Bronk
Source: GBMLS,MLS#: 335591 Originating MLS: Greater Binghamton Association of REALTORS
Originating MLS: Greater Binghamton Association of REALTORSFacts & features
Interior
Bedrooms & bathrooms
- Bedrooms: 5
- Bathrooms: 3
- Full bathrooms: 3
Primary bedroom
- Level: First
- Dimensions: 15 X 13
Bedroom
- Level: First
- Dimensions: 12 X 10
Bedroom
- Level: First
- Dimensions: 12 X 12
Bedroom
- Level: Lower
- Dimensions: 15 X 11
Bedroom
- Level: Lower
- Dimensions: 14 X 8
Primary bathroom
- Level: First
- Dimensions: 7 X 4
Bathroom
- Level: First
- Dimensions: 8 X 7
Bathroom
- Level: Lower
- Dimensions: 9 X 5
Dining room
- Level: First
- Dimensions: 11 X 9
Dining room
- Level: Lower
- Dimensions: 12 X 7
Kitchen
- Level: First
- Dimensions: 12 X 11
Kitchen
- Level: Lower
- Dimensions: 12 X 10
Laundry
- Level: First
- Dimensions: 4 X 4
Laundry
- Level: Lower
- Dimensions: 8 X 7
Living room
- Level: First
- Dimensions: 24 X 14
Living room
- Level: Lower
- Dimensions: 14 X 11
Heating
- Baseboard, Ductless
Cooling
- Ceiling Fan(s), Ductless
Appliances
- Included: Dryer, Dishwasher, Free-Standing Range, Gas Water Heater, Microwave, Refrigerator, Range Hood, Washer
- Laundry: Washer Hookup, Dryer Hookup, GasDryer Hookup
Features
- Attic, Permanent Attic Stairs
- Flooring: Hardwood, Vinyl
- Windows: Insulated Windows
- Basement: Walk-Out Access
- Number of fireplaces: 1
- Fireplace features: Living Room, Wood Burning
Interior area
- Total interior livable area: 2,340 sqft
- Finished area above ground: 1,487
- Finished area below ground: 853
Video & virtual tour
Property
Parking
- Total spaces: 5
- Parking features: Basement, Detached, Electricity, Garage, Three Car Garage, Garage Door Opener, Oversized, Parking Space(s), Tandem
- Attached garage spaces: 5
Features
- Stories: 1
- Patio & porch: Covered, Patio
- Exterior features: Landscaping, Patio
- Fencing: Yard Fenced
Lot
- Size: 0.78 Acres
- Dimensions: 223 x 151 x 174 x 255
- Features: Sloped Up
Details
- Additional structures: Apartment
- Parcel number: 49308914201500010290000000
Construction
Type & style
- Home type: SingleFamily
- Architectural style: Ranch
- Property subtype: Single Family Residence
Materials
- Brick
- Foundation: Basement
Condition
- Year built: 1961
Utilities & green energy
- Sewer: Septic Tank
- Water: Well
Community & HOA
Location
- Region: Endicott
Financial & listing details
- Price per square foot: $135/sqft
- Tax assessed value: $90,600
- Annual tax amount: $4,601
- Date on market: 4/29/2026
- Listing agreement: Exclusive Right To Sell
- Inclusions: CARBON MONOXIDE DETECTOR, SMOKE DETECTORS
- Ownership: OWNER
Estimated market value
Not available
Estimated sales range
Not available
Not available
Price history
| Date | Event | Price |
|---|---|---|
| 9/11/2026 | Pending sale | $314,900$135/sqft |
Source:  GBMLS #335591 Report a problem GBMLS #335591 Report a problem | ||
| 8/18/2026 | Contingent | $314,900$135/sqft |
Source: GBMLS #335591 Report a problem | ||
| 8/10/2026 | Listed for sale | $314,900$135/sqft |
Source: GBMLS #335591 Report a problem | ||
| 5/6/2026 | Contingent | $314,900$135/sqft |
Source: GBMLS #335591 Report a problem | ||
| 4/29/2026 | Listed for sale | $314,900+199.9%$135/sqft |
Source: GBMLS #335591 Report a problem | ||
| 6/10/2016 | Sold | $105,000$45/sqft |
Source: GBMLS #203731 Report a problem | ||
Public tax history
| Year | Property taxes | Tax assessment |
|---|---|---|
| 2025 | -- | $90,600 |
| 2024 | -- | $90,600 |
| 2023 | -- | $90,600 |
| 2022 | -- | $90,600 |
| 2021 | -- | $90,600 |
| 2020 | -- | $90,600 |
| 2019 | -- | $90,600 |
| 2018 | -- | $90,600 |
| 2017 | $3,220 | $90,600 +3.5% |
| 2015 | -- | $87,500 |
| 2014 | -- | $87,500 |
| 2013 | -- | $87,500 |
| 2012 | -- | $87,500 |
| 2011 | -- | $87,500 |
| 2010 | -- | $87,500 |
| 2009 | -- | $87,500 |
| 2008 | -- | $87,500 |
| 2007 | -- | $87,500 |
| 2006 | -- | $87,500 |
| 2005 | -- | $87,500 |
| 2004 | -- | $87,500 +1383.1% |
| 2002 | -- | $5,900 |
| 2001 | -- | $5,900 |
| 2000 | -- | $5,900 |
Find assessor info on the county website
Monthly payment
Climate risks
Neighborhood: 13760
Nearby schools
Schools provided by the listing agent
- Elementary: Apalachin
- District: Owego Apalachin
Source: GBMLS. This data may not be complete. We recommend contacting the local school district to confirm school assignments for this home.
Similar homes
- $325,0004 bd3 ba2.7k sqft6285 State Route 17c, Endicott, NY 13760For Sale
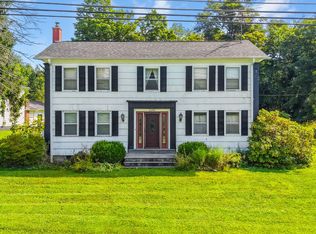 MLS ID #337939, Liam P Mallon, Listing by: WARREN REAL ESTATE (FRONT STREET). GBMLS
 - $285,0004 bd3 ba2.6k sqft1137 Greenwood Gln, Endwell, NY 13760For Sale
 MLS ID #338044, Lisa Norton, Listing by: HOWARD HANNA. GBMLS
 - $319,9005 bd2 ba2.2k sqft1457 Union Center Maine Hwy #1459, Endicott, NY 13760For Sale
 MLS ID #337265, Shirley Cundy, Listing by: HOWARD HANNA. GBMLS
 - $329,9004 bd3 ba2.4k sqft13 Perry Dr, Apalachin, NY 13732For Sale
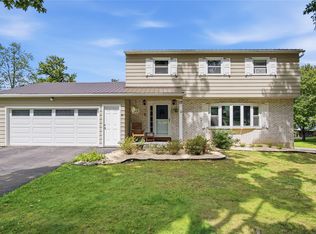 MLS ID #337589, Carrie R. King, Listing by: NEXTHOME KINGDOM. GBMLS
