Skip main navigation
Closed
Street View
  • Listed by: Compass Realty Group • Ryan J Farber • Contact: 636-439-7243
    Bought with: Dielmann Sotheby's International Realty
    Price Unknown

    7339 The Cedars Dr, O'Fallon, MO 63368

    3beds
    1,674sqft
    Single Family Residence
    Built in 1992
    10,454 Square Feet Lot
    $354,500 Zestimate®
    $--/sqft
    $2,379 Estimated rent

    Home value

    $354,500

    $333,000 - $379,000

    $2,379/mo

    Zestimate® history
    Loading
    Loading...

    Owner options

    List your home for rent

    $2,379/mo

    Rent Zestimate®

    Find your next renter with Zillow Rental Manager. Plus, with online applications, you can quickly screen prospective tenants – for free.

    Learn more

    $2,379/mo

    Rent Zestimate®

    Refinance and save

    $800/mo

    Est. payment

    Refinancing to a lower rate could help reduce your monthly payments and save thousands over the life of the loan.

    See today's rates

    $800/mo

    Est. payment

    Explore your selling options

    Work with a Zillow partner agent

    Leverage their expertise and Zillow's premium Showcase listings to get your home seen by more buyers.

    Get started

    List with your own agent

    Get your home in front of millions of buyers by listing it on Zillow.

    Learn how to do it

    Sell it yourself

    Take full control of how buyers see your home on Zillow by listing For Sale by Owner (FSBO).

    List your home

    What's special

    Cozy fireplaceUpdated bathExpansive backyardQuartz countertopsWhite kitchenPrimary suiteStainless steel appliances
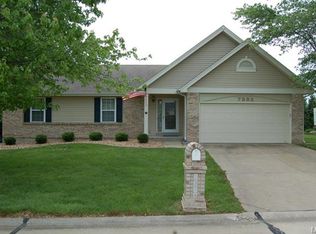
    This beautiful ranch sits on a spacious corner lot in a fantastic location close to shopping, dining, and top-rated schools. Step inside to an inviting open floor plan featuring a large living area with a cozy fireplace—perfect for relaxing nights at home. Vaulted ceilings and abundant natural light make the space feel bright and airy. The lovely white kitchen is a showstopper with quartz countertops, a tile backsplash, stainless steel appliances, and crisp cabinetry. A charming breakfast or dining area flows seamlessly from the kitchen and opens to a composite deck overlooking the expansive backyard, perfect for entertaining or unwinding outdoors. Convenience meets comfort with a main-floor laundry room and thoughtfully designed layout. The primary suite offers a spacious retreat with a large walk-in closet and an updated bath .Two additional bedrooms and a refreshed hall bath complete the main level.

    Zillow last checked:

    Listing updated:

    Listed by:

    Ryan J Farber 636-439-7243,

    Compass Realty Group

    Bought with:

    Alicen Holloway, 2016005624

    Dielmann Sotheby's International Realty

    Source: MARIS,MLS#: 25071273MLS LogoOriginating MLS: St. Louis Association of REALTORS

    Facts & features

    Interior

    Bedrooms & bathrooms
    • Bedrooms: 3
    • Bathrooms: 2
    • Full bathrooms: 2
    • Main level bathrooms: 2
    • Main level bedrooms: 3
    Heating
    • Natural Gas, Zoned
    Cooling
    • Central Air, Zoned
    Appliances
    • Included: Gas Cooktop, Dishwasher, Disposal, Dryer, Microwave, Oven, Washer/Dryer
    Features
    • Beamed Ceilings, High Ceilings, High Speed Internet, Kitchen Island, Open Floorplan, Vaulted Ceiling(s)
    • Flooring: Wood
    • Basement: Sleeping Area,Unfinished
    • Number of fireplaces: 1
    • Fireplace features: Wood Burning
    Interior area
    • Total structure area: 1,674
    • Total interior livable area: 1,674 sqft
    • Finished area above ground: 1,524
    • Finished area below ground: 144

    Property

    Parking
    • Total spaces: 2
    • Parking features: Garage
    • Garage spaces: 2
    Features
    • Levels: One
    • Patio & porch: Deck
    Lot
    • Size: 10,454 Square Feet
    Details
    • Parcel number: 2113A681300049H.0000000
    • Special conditions: Standard

    Construction

    Type & style
    • Home type: SingleFamily
    • Architectural style: Ranch
    • Property subtype: Single Family Residence
    Materials
    • Brick Veneer, Vinyl Siding
    Condition
    • Year built: 1992

    Utilities & green energy

    • Electric: Other
    • Sewer: Public Sewer
    • Water: Public
    • Utilities for property: Cable Connected, Electricity Connected, Natural Gas Connected, Phone Connected, Sewer Connected, Underground Utilities, Water Connected

    Community & HOA

    Community
    • Features: Clubhouse, Playground, Pool
    • Subdivision: Twin Chimneys Ph1 Village H The Cedar
    HOA
    • Has HOA: Yes
    • Amenities included: Pool
    • Services included: None
    • HOA fee: $800 annually
    • HOA name: Twin chimneys
    Location
    • Region: Ofallon

    Financial & listing details

    • Tax assessed value: $317,179
    • Annual tax amount: $3,685
    • Date on market: 10/25/2025
    • Listing terms: 1031 Exchange,Cash,Conventional,FHA,VA Loan
    • Ownership: Private
    • Electric utility on property: Yes

    Price history

    DateEventPrice
    12/5/2025Sold--
    Source: MARIS #25071273 Report a problem
    10/26/2025Pending sale$329,000$197/sqft
    Source: MARIS #25071273 Report a problem
    10/25/2025Listed for sale$329,000+40%$197/sqft
    Source: MARIS #25071273 Report a problem
    2/21/2020Sold--
    Source: MARIS #19089457 Report a problem
    1/26/2020Pending sale$235,000$140/sqft
    Source: RE/MAX Gateway, REALTORS #19089457 Report a problem
    1/13/2020Listed for sale$235,000$140/sqft
    Source: RE/MAX Gateway, REALTORS #19089457 Report a problem
    1/3/2020Pending sale$235,000$140/sqft
    Source: RE/MAX Gateway, REALTORS #19089457 Report a problem
    12/31/2019Listed for sale$235,000$140/sqft
    Source: RE/MAX Gateway, REALTORS #19089457 Report a problem
    12/27/2019Pending sale$235,000$140/sqft
    Source: RE/MAX Gateway, REALTORS #19089457 Report a problem
    12/19/2019Listed for sale$235,000$140/sqft
    Source: RE/MAX Gateway, REALTORS #19089457 Report a problem

    Public tax history

    YearProperty taxesTax assessment
    2025$3,873 +5.1%$60,264 +8.3%
    2024$3,685 0%$55,665
    2023$3,686 +15.3%$55,665 +24%
    2022$3,198 $44,879
    2021-- $44,879 +10.3%
    2020-- $40,706
    2019$2,886 $40,706 +9%
    2018$2,886 +1.4%$37,340
    2017$2,847 +15.8%$37,340 +16.3%
    2016$2,459 +7.6%$32,104
    2015$2,286 -3.5%$32,104 -1.9%
    2014$2,369 $32,728
    2013-- $32,728 -4%
    2012-- $34,090 -2.2%
    2011-- $34,870
    2010-- $34,870 +2.2%
    2009-- $34,110 -6.2%
    2008-- $36,360 -79.2%
    2007-- $174,810
    2006-- $174,810
    2005-- $174,810 +12.2%
    2004-- $155,840
    2003-- $155,840
    2002-- --
    2001-- --
    Find assessor info on the county website

    Neighborhood: 63368

    Nearby schools

    GreatSchools rating
    Schools provided by the listing agent
    • Elementary: Twin Chimneys Elem.
    • Middle: Ft. Zumwalt West Middle
    • High: Ft. Zumwalt West High

    Source: MARIS. This data may not be complete. We recommend contacting the local school district to confirm school assignments for this home.

    Get a cash offer in 3 minutes
    Find out how much your home could sell for in as little as 3 minutes with a no-obligation cash offer.
    Estimated market value
    $354,500
    Get a cash offer in 3 minutes
    Find out how much your home could sell for in as little as 3 minutes with a no-obligation cash offer.
    Estimated market value
    $354,500