Skip main navigation
Closed
  • $505,000

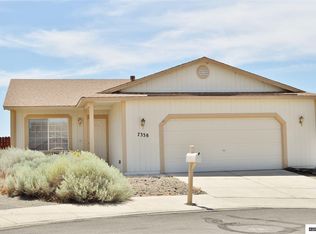
    7339 Warhol Dr, Sun Valley, NV 89433

    4beds
    2,296sqft
    Single Family Residence
    Built in 1998
    6,969 Square Feet Lot
    $516,100 Zestimate®
    $220/sqft
    $2,938 Estimated rent

    Home value

    $516,100

    $470,000 - $568,000

    $2,938/mo

    Zestimate® history
    Loading
    Loading...

    Owner options

    List your home for rent

    $2,938/mo

    Rent Zestimate®

    Find your next renter with Zillow Rental Manager. Plus, with online applications, you can quickly screen prospective tenants – for free.

    Learn more

    $2,938/mo

    Rent Zestimate®

    Refinance and save

    $2,950/mo

    Est. payment

    Refinancing to a lower rate could help reduce your monthly payments and save thousands over the life of the loan.

    See today's rates

    $2,950/mo

    Est. payment

    Explore your selling options

    Work with a Zillow partner agent

    Leverage their expertise and Zillow's premium Showcase listings to get your home seen by more buyers.

    Get started

    List with your own agent

    Get your home in front of millions of buyers by listing it on Zillow.

    Learn how to do it

    Sell it yourself

    Take full control of how buyers see your home on Zillow by listing For Sale by Owner (FSBO).

    List your home

    What's special

    Fully sheetrocked garageRv access and parkingQuiet cul-de-sacDual sinksMature treesOversized primary suiteSpacious patio
    Turn-key 4-bedroom, 2.5-bath home located at the end of a quiet cul-de-sac and backing to Highland Ranch HOA open space. Freshly painted interior with brand-new laminate flooring throughout the downstairs living areas, kitchen, half bath, and laundry room. New carpet in all upstairs bedrooms. Enjoy peace of mind with a new furnace and air conditioning unit recently installed. The expanded concrete driveway offers RV access and parking, while the backyard is ready for entertaining with a spacious patio wired with 220V power for a hot tub, mature trees (including an apple tree), and a lawn on automatic sprinklers. This desirable floor plan features a separate living room and a large great room off the kitchen. The kitchen includes a breakfast bar and overlooks the great room, ideal for gatherings. The oversized primary suite boasts a large walk-in closet with built-ins, dual sinks, and a garden tub. The fully sheetrocked garage includes built-in cabinets, shelving, and a workbench, providing ample storage and workspace. A truly move-in ready home in a sought-after neighborhood!

    Zillow last checked:

    Listing updated:

    Listed by:

    Rob Simpson S.51736 775-560-1303,

    BHG Drakulich Realty

    Bought with:

    Cyndy Brown, S.62495

    Coldwell Banker Select Reno

    Source: NNRMLS,MLS#: 250053000MLS Logo

    Facts & features

    Interior

    Bedrooms & bathrooms
    • Bedrooms: 4
    • Bathrooms: 3
    • Full bathrooms: 2
    • 1/2 bathrooms: 1
    Heating
    • Forced Air, Natural Gas
    Cooling
    • Central Air
    Appliances
    • Included: Dishwasher, Disposal, Electric Range
    • Laundry: Laundry Room, Shelves
    Features
    • Ceiling Fan(s), High Ceilings
    • Flooring: Carpet, Laminate
    • Windows: Double Pane Windows, Vinyl Frames
    • Has fireplace: No
    • Common walls with other units/homes: No Common Walls
    Interior area
    • Total structure area: 2,296
    • Total interior livable area: 2,296 sqft

    Property

    Parking
    • Total spaces: 4
    • Parking features: Attached, Garage, Garage Door Opener, RV Access/Parking
    • Attached garage spaces: 2
    Features
    • Levels: Two
    • Stories: 2
    • Patio & porch: Patio
    • Exterior features: Rain Gutters
    • Pool features: None
    • Spa features: None
    • Fencing: Back Yard
    • Has view: Yes
    • View description: Desert, Mountain(s)
    Lot
    • Size: 6,969 Square Feet
    • Features: Cul-De-Sac, Gentle Sloping, Level, Sprinklers In Front, Sprinklers In Rear
    Details
    • Additional structures: None
    • Parcel number: 50836001
    • Zoning: MDS

    Construction

    Type & style
    • Home type: SingleFamily
    • Property subtype: Single Family Residence
    Materials
    • Foundation: Crawl Space
    • Roof: Asphalt,Pitched,Shingle
    Condition
    • New construction: No
    • Year built: 1998
    Details
    • Builder name: Lifestyle Homes, Inc.

    Utilities & green energy

    • Sewer: Public Sewer
    • Water: Public
    • Utilities for property: Cable Available, Electricity Connected, Internet Available, Natural Gas Connected, Phone Available, Sewer Connected, Water Connected, Cellular Coverage, Water Meter Installed

    Community & HOA

    Community
    • Security: Smoke Detector(s)
    • Subdivision: Stone Crest Phase 2
    HOA
    • Has HOA: Yes
    • Amenities included: Maintenance Grounds
    • HOA fee: $40 monthly
    • HOA name: Highland Ranch HOA
    Location
    • Region: Sun Valley

    Financial & listing details

    • Price per square foot: $220/sqft
    • Tax assessed value: $281,278
    • Annual tax amount: $2,464
    • Date on market: 7/13/2025
    • Cumulative days on market: 68 days
    • Listing terms: 1031 Exchange,Cash,Conventional,FHA,VA Loan

    Price history

    DateEventPrice
    9/18/2025Sold$505,000+1%$220/sqft
    Source: NNRMLS #250053000 Report a problem
    8/22/2025Contingent$499,950$218/sqft
    Source: NNRMLS #250053000 Report a problem
    8/16/2025Price change$499,950-1%$218/sqft
    Source: NNRMLS #250053000 Report a problem
    8/12/2025Price change$505,000-1.9%$220/sqft
    Source: NNRMLS #250053000 Report a problem
    7/28/2025Price change$515,000-1.9%$224/sqft
    Source: NNRMLS #250053000 Report a problem
    7/13/2025Listed for sale$525,000+156.1%$229/sqft
    Source: NNRMLS #250053000 Report a problem
    6/5/2009Listing removed$205,000$89/sqft
    Source: eListingEngine #16364141 Report a problem
    3/13/2009Listed for sale$205,000+45.6%$89/sqft
    Source: eListingEngine #16364141 Report a problem
    11/17/2008Sold$140,750-59.2%$61/sqft
    Source: Public Record Report a problem
    9/21/2005Sold$345,000+133.9%$150/sqft
    Source: Public Record Report a problem
    7/23/1998Sold$147,500$64/sqft
    Source: Public Record Report a problem

    Public tax history

    YearProperty taxesTax assessment
    2026$2,464 +3%$98,448 -0.3%
    2025$2,393 +3%$98,727 +2.4%
    2024$2,324 -1.8%$96,433 +6.2%
    2023$2,367 +7.9%$90,795 +19.1%
    2022$2,194 +3.1%$76,233 +6.3%
    2021$2,128 +3%$71,711 +4.4%
    2020$2,066 -2.9%$68,661
    2019$2,128 +3%$68,661 +8.7%
    2018$2,066 +12%$63,152 +1.6%
    2017$1,845 $62,136 0%
    2016$1,845 $62,165 +6.8%
    2015$1,845 +7.6%$58,223 +11.1%
    2014$1,714 $52,383 +1.1%
    2013$1,714 $51,834
    2012-- $51,834 +10.5%
    2011-- $46,922 -10.9%
    2010-- $52,663 -10.9%
    2009-- $59,077 -3.6%
    2008-- $61,292 -15%
    2007-- $72,104 +22.6%
    2006-- $58,820 +11.1%
    2005-- $52,937 +3.9%
    2004-- $50,969 +0.9%
    2003-- $50,538 +1.8%
    2002-- $49,660
    2001-- $49,660
    Find assessor info on the county website

    Neighborhood: 89433

    Nearby schools

    GreatSchools rating
    Schools provided by the listing agent
    • Elementary: Palmer
    • Middle: Desert Skies
    • High: Hug

    Source: NNRMLS. This data may not be complete. We recommend contacting the local school district to confirm school assignments for this home.

    Get a cash offer in 3 minutes
    Find out how much your home could sell for in as little as 3 minutes with a no-obligation cash offer.
    Estimated market value
    $516,100
    Get a cash offer in 3 minutes
    Find out how much your home could sell for in as little as 3 minutes with a no-obligation cash offer.
    Estimated market value
    $516,100