Step inside to this bright 1 bedroom, 1 bathroom corner townhouse unit nestled in vibrant Downers Grove within the Village Square subdivision. This corner unit provides a stylish and comfortable living space that has been thoughtfully updated with an ambiance of sophistication and comfort. This newly remodeled unit features a new kitchen complete with sleek quartz countertops, stainless steel appliances, undermount sink, subway tiling, and new luxury tile flooring. Dining nook looks onto a large private patio space. Meticulously remodeled bathroom features a neutral color palette, luxury tiled bath with shower niches, warm lighting, and tasteful fixtures. Generously sized bedroom provides a serene retreat with ample custom built-ins and closet space. Newly built hall closets and pantry provide ample storage, as well as a mudroom nook, perfect for organization. This unit also includes new trim and has been freshly painted throughout. In unit laundry with new washer and dryer, and updated mechanicals. 2 parking spaces included with the unit. Prime location near shopping, dining, schools, McCollum Park, Metra, and expressways.
Closed
$173,000
7339 Winthrop Way Unit 4, Downers Grove, IL 60516
1beds
680sqft
Townhouse, Single Family Residence
Built in 1971
-- sqft lot
$202,000 Zestimate®
$254/sqft
$1,438 Estimated rent
Home value
$202,000
$192,000 - $212,000
$1,438/mo
Zestimate® history
Owner options
List your home for rent
$1,438/mo
Rent Zestimate®
Find your next renter with Zillow Rental Manager. Plus, with online applications, you can quickly screen prospective tenants – for free.
$1,438/mo
Rent Zestimate®
Refinance and save
$1,511/mo
Est. payment
Refinancing to a lower rate could help reduce your monthly payments and save thousands over the life of the loan.
$1,511/mo
Est. payment
Explore your selling options
Work with a Zillow partner agent
Leverage their expertise and Zillow's premium Showcase listings to get your home seen by more buyers.
Get startedList with your own agent
Get your home in front of millions of buyers by listing it on Zillow.
Learn how to do itSell it yourself
Take full control of how buyers see your home on Zillow by listing For Sale by Owner (FSBO).
List your homeWhat's special
Zillow last checked:
Listing updated:
Listed by:
Emily Morrissey 312-497-4114,
Northwest Real Estate Group
Bought with:
William Finfrock
Redfin Corporation
Source: MRED as distributed by MLS GRID,MLS#: 11913044
Facts & features
Interior
Bedrooms & bathrooms
- Bedrooms: 1
- Bathrooms: 1
- Full bathrooms: 1
Rooms
- Room types: No additional rooms
Primary bedroom
- Level: Main
- Area: 176 Square Feet
- Dimensions: 16X11
Dining room
- Level: Main
- Area: 198 Square Feet
- Dimensions: 11X18
Kitchen
- Level: Main
- Area: 104 Square Feet
- Dimensions: 8X13
Living room
- Level: Main
- Area: 198 Square Feet
- Dimensions: 11X18
Heating
- Natural Gas, Forced Air
Cooling
- Central Air
Features
- Basement: None
Interior area
- Total structure area: 0
- Total interior livable area: 680 sqft
Property
Parking
- Total spaces: 2
- Parking features: On Site
Accessibility
- Accessibility features: No Disability Access
Details
- Parcel number: 0929203034
- Special conditions: None
Construction
Type & style
- Home type: Townhouse
- Property subtype: Townhouse, Single Family Residence
Materials
- Vinyl Siding, Brick
Condition
- New construction: No
- Year built: 1971
- Major remodel year: 2021
Utilities & green energy
- Water: Public
Community & HOA
HOA
- Has HOA: Yes
- Services included: Parking, Exterior Maintenance, Lawn Care, Scavenger, Snow Removal
- HOA fee: $230 monthly
Location
- Region: Downers Grove
Financial & listing details
- Price per square foot: $254/sqft
- Tax assessed value: $40,923
- Annual tax amount: $1,818
- Date on market: 10/21/2023
- Listing terms: Conventional
- Ownership: Fee Simple w/ HO Assn.
Price history
| Date | Event | Price |
|---|---|---|
| 12/6/2023 | Sold | $173,000-3.4%$254/sqft |
Source:  MRED as distributed by MLS GRID #11913044 Report a problem MRED as distributed by MLS GRID #11913044 Report a problem | ||
| 11/9/2023 | Contingent | $179,000$263/sqft |
Source: MRED as distributed by MLS GRID #11913044 Report a problem | ||
| 10/20/2023 | Listed for sale | $179,000+65.7%$263/sqft |
Source: MRED as distributed by MLS GRID #11913044 Report a problem | ||
| 5/18/2005 | Sold | $108,000+52.1%$159/sqft |
Source: Public Record Report a problem | ||
| 8/1/2000 | Sold | $71,000+9.2%$104/sqft |
Source: Public Record Report a problem | ||
| 8/18/1998 | Sold | $65,000+27.5%$96/sqft |
Source: Public Record Report a problem | ||
| 10/4/1994 | Sold | $51,000$75/sqft |
Source: Public Record Report a problem | ||
Public tax history
| Year | Property taxes | Tax assessment |
|---|---|---|
| 2024 | $2,095 +6.3% | $40,923 +8.8% |
| 2023 | $1,970 +8.4% | $37,620 +12.1% |
| 2022 | $1,818 +3.1% | $33,550 +1.2% |
| 2021 | $1,763 +2% | $33,160 +2% |
| 2020 | $1,728 +3.9% | $32,500 |
| 2019 | $1,662 +15.9% | -- |
| 2018 | $1,434 +3.9% | $27,240 +3.9% |
| 2017 | $1,381 +40.6% | $26,210 +31.2% |
| 2016 | $982 +3.8% | $19,980 +6.3% |
| 2015 | $946 +13.3% | $18,800 +10% |
| 2014 | $835 -25.6% | $17,090 -19.6% |
| 2013 | $1,122 +1.1% | $21,260 -4.3% |
| 2012 | $1,110 -6% | $22,210 -15.5% |
| 2011 | $1,180 -13.3% | $26,270 -16.1% |
| 2010 | $1,360 +1.6% | $31,310 -5.8% |
| 2009 | $1,339 +0.1% | $33,230 |
| 2008 | $1,337 +3.9% | $33,230 +5.9% |
| 2007 | $1,287 +4% | $31,380 +7% |
| 2006 | $1,237 +4.7% | $29,330 +7.7% |
| 2005 | $1,181 +11% | $27,240 +12.4% |
| 2004 | $1,065 -1.9% | $24,230 +10% |
| 2003 | $1,085 +5.3% | $22,030 +7.8% |
| 2002 | $1,030 -15.5% | $20,440 +6.7% |
| 2001 | $1,220 +2.1% | $19,150 +3.5% |
| 2000 | $1,194 | $18,500 |
Find assessor info on the county website
Neighborhood: 60516
Nearby homes
- $223,2002 bd1 ba1k sqft7339 Winthrop Way #10-11, Downers Grove, IL 60516Off Market
- $255,0003 bd2 ba1.1k sqft7339 Winthrop Way UNIT 2, Downers Grove, IL 60516Sold
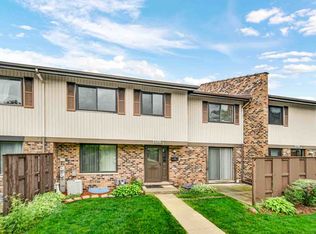
- $213,0002 bd1 ba1k sqft7339 Winthrop Way #10-15, Downers Grove, IL 60516Off Market
- $240,0002 bd2 ba1.1k sqft7339 Winthrop Way UNIT 8, Downers Grove, IL 60516Off Market

- $263,5003 bd2 ba1.2k sqft7339 Winthrop Way UNIT 7, Downers Grove, IL 60516Off Market
- $216,0002 bd2 ba1k sqft7339 Winthrop Way UNIT 6, Downers Grove, IL 60516Sold
- $---- bd-- ba-- sqft7339 Winthrop Way UNIT 1, Downers Grove, IL 60516Off Market
- $253,0003 bd1 ba1.5k sqft12 Tower Ct, Downers Grove, IL 60516Off Market
Nearby schools
GreatSchools rating
- 8/10Lace Elementary SchoolGrades: 3-5Distance: 1.3 mi
- 6/10Eisenhower Jr High SchoolGrades: 6-8Distance: 1.1 mi
- 5/10Community H S Dist 99 - South High SchoolGrades: 9-12Distance: 1.5 mi
Schools provided by the listing agent
- Elementary: Lace Elementary School
- Middle: Eisenhower Junior High School
- District: 61
Source: MRED as distributed by MLS GRID. This data may not be complete. We recommend contacting the local school district to confirm school assignments for this home.
Get a cash offer in 3 minutes
Find out how much your home could sell for in as little as 3 minutes with a no-obligation cash offer.
Estimated market value
$202,000
Get a cash offer in 3 minutes
Find out how much your home could sell for in as little as 3 minutes with a no-obligation cash offer.
Estimated market value
$202,000
- Illinois
- DuPage County
- Downers Grove
- 60516
- 7339 Winthrop Way Unit 4
Nearby cities
Nearby neighborhoods
Nearby zip codes
Other Downers Grove Topics
