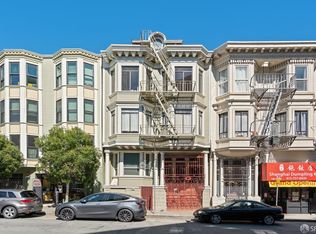
Located in the coveted Duboce Triangle, this modern two-bedroom, one-bath condo is in the heart of the City. The unit provides a welcome respite from the busy neighborhood; recently installed double-pane windows not only keep the home cozy and calm. Recently updated with fresh paint and flooring as well as appliances, this home is efficiently laid out and filled with light. The open living/dining/kitchen plan with newly installed hardwood flooring is ideal for entertaining. Both bedrooms are generous in size with large closets and new carpet. Bay windows facing south at the front of the unit let in great light and add to the space and charm. The kitchen has a new microwave and gas stove, and the cabinets have been freshly painted. The bath is large with a separate toilet/tub room beyond the sink area. The building was built in 1990 and consists of six residential condos as well as a commercial nail salon on the ground floor. There is a wonderful large shared roof deck with panoramic views where you can enjoy with a group or on your own. There is also a shared laundry room. This home is half a block from Muni Metro, the Fillmore 22 line, Safeway, and close to many shops, restaurants, and services.
For sale
$795,000
734 14th St APT 2, San Francisco, CA 94114
2beds
707sqft
Condominium
Built in 1990
-- sqft lot
$-- Zestimate®
$1,124/sqft
$400/mo HOA
What's special
Bay windows facing southFresh paint and flooringNew carpetNewly installed hardwood flooringFilled with lightLarge closetsRecently installed double-pane windows
- 12 days
- 1,271
- 150
Likely to sell faster than
Zillow last checked:
Listing updated:
Listed by:
Steve Gallagher DRE #01193002 415-250-3779,
Coldwell Banker Realty 415-474-1750
Source: SFAR,MLS#: 426165553 Originating MLS: San Francisco Association of REALTORS
Originating MLS: San Francisco Association of REALTORSFacts & features
Interior
Bedrooms & bathrooms
- Bedrooms: 2
- Bathrooms: 1
- Full bathrooms: 1
Primary bedroom
- Area: 0
- Dimensions: 0 x 0
Bedroom 1
- Area: 0
- Dimensions: 0 x 0
Bedroom 2
- Area: 0
- Dimensions: 0 x 0
Bedroom 3
- Area: 0
- Dimensions: 0 x 0
Bedroom 4
- Area: 0
- Dimensions: 0 x 0
Bathroom
- Features: Closet, Tile, Tub w/Shower Over
Dining room
- Features: Dining/Living Combo
- Area: 0
- Dimensions: 0 x 0
Family room
- Level: Main
- Area: 0
- Dimensions: 0 x 0
Kitchen
- Features: Ceramic Counter, Kitchen/Family Combo
- Level: Main
- Area: 0
- Dimensions: 0 x 0
Living room
- Area: 0
- Dimensions: 0 x 0
Heating
- Central, Gas
Appliances
- Included: Dishwasher, Disposal, Free-Standing Gas Oven, Free-Standing Refrigerator, Microwave
- Laundry: Ground Floor
Features
- Flooring: Carpet, Wood
- Windows: Bay Window(s), Double Pane Windows, Window Coverings
- Has fireplace: No
Interior area
- Total structure area: 707
- Total interior livable area: 707 sqft
Property
Features
- Levels: One
- Stories: 4
- Entry location: Unit Above
Lot
- Size: 2,500 Square Feet
Details
- Parcel number: 3537103
- Special conditions: Standard
Construction
Type & style
- Home type: Condo
- Architectural style: Contemporary
- Property subtype: Condominium
- Attached to another structure: Yes
Materials
- Wood
- Foundation: Concrete Perimeter
- Roof: Asphalt,Shingle
Condition
- Original
- Year built: 1990
Utilities & green energy
- Sewer: Public Sewer
- Water: Public
Community & HOA
Community
- Security: Double Strapped Water Heater, Security Gate
HOA
- Has HOA: Yes
- Amenities included: Roof Deck
- HOA fee: $400 monthly
Location
- Region: San Francisco
- Elevation: 0
Financial & listing details
- Price per square foot: $1,124/sqft
- Tax assessed value: $572,072
- Annual tax amount: $7,658
- Price range: $795K - $795K
- Date on market: 9/24/2026
- Cumulative days on market: 12 days
- Total actual rent: 0
Estimated market value
Not available
Estimated sales range
Not available
$5,546/mo
Price history
| Date | Event | Price |
|---|---|---|
| 9/25/2026 | Listed for sale | $795,000+101.3%$1,124/sqft |
Source:  SFAR #426165553 Report a problem SFAR #426165553 Report a problem | ||
| 6/13/2003 | Sold | $395,000$559/sqft |
Source: Public Record Report a problem | ||
Public tax history
| Year | Property taxes | Tax assessment |
|---|---|---|
| 2025 | $7,658 +3% | $572,072 +2% |
| 2024 | $7,438 +2% | $560,856 +2% |
| 2023 | $7,295 +2.3% | $549,860 +2% |
| 2022 | $7,134 +1.9% | $539,080 +2% |
| 2021 | $7,001 -0.6% | $528,510 +1% |
| 2020 | $7,046 +4.5% | $523,092 +2% |
| 2019 | $6,744 +3.5% | $512,836 +2% |
| 2018 | $6,519 +6.1% | $502,782 +2% |
| 2017 | $6,143 +2% | $492,924 +2% |
| 2016 | $6,022 +1.3% | $483,260 +1.5% |
| 2015 | $5,946 +2.7% | $476,002 +2% |
| 2014 | $5,791 | $466,678 +0.5% |
| 2013 | -- | $464,570 +2% |
| 2012 | -- | $455,462 +2% |
| 2011 | -- | $446,532 +0.8% |
| 2010 | -- | $443,198 -0.2% |
| 2009 | -- | $444,250 -32% |
| 2008 | -- | $653,310 +2% |
| 2007 | -- | $640,500 +2% |
| 2006 | -- | $627,942 +2% |
| 2005 | -- | $615,630 +159.5% |
| 2003 | -- | $237,236 +2% |
| 2002 | -- | $232,586 +2% |
| 2001 | -- | $228,027 +2% |
| 2000 | -- | $223,556 |
Find assessor info on the county website
Monthly payment
Est. payment
Payment breakdown
Explore the cost of this home by adjusting the details. Changes won't be saved.Climate risks
Neighborhood: Duboce Triangle


Similar homes
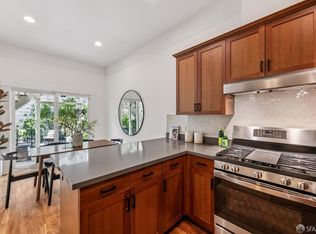
- $795,0001 bd1 ba745 sqft386 Noe St APT A, San Francisco, CA 94114For Sale
 MLS ID #426165481, Donna Solen DRE #02001924, Corcoran Icon Properties. SFAR
 - $685,0001 bd1 ba600 sqft4096 17th St APT 212, San Francisco, CA 94114For Sale
 MLS ID #426156066, Danielle H. Lazier DRE #01340326, Vivre Real Estate. SFAR
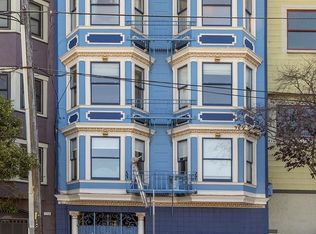
 - $699,0002 bd1 ba796 sqft1263 Oak St APT 5, San Francisco, CA 94117For Sale
 MLS ID #426159931, Tim J. Gullicksen DRE #01342750, Corcoran Icon Properties. SFAR
 - $699,0001 bd1 ba680 sqft1839 15th St APT 364, San Francisco, CA 94127For Sale
 MLS ID #426166212, Adina Carney DRE #02101083, Compass. SFAR
