Skip main navigation
Sold for $2,010,000
Street View
  • $2,010,000

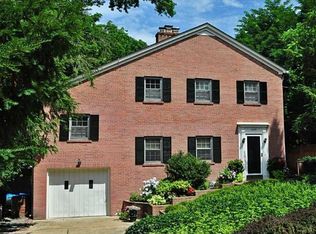
    734 26th St S, Arlington, VA 22202

    7beds
    4,524sqft
    Single Family Residence
    Built in 1953
    7,522 Square Feet Lot
    $2,003,500 Zestimate®
    $444/sqft
    $6,219 Estimated rent

    Home value

    $2,003,500

    Estimated sales range

    Not available

    $6,219/mo

    Zestimate® history
    Loading
    Loading...

    Owner options

    List your home for rent

    $6,219/mo

    Rent Zestimate®

    Find your next renter with Zillow Rental Manager. Plus, with online applications, you can quickly screen prospective tenants – for free.

    Learn more

    $6,219/mo

    Rent Zestimate®

    Refinance and save

    $10,122/mo

    Est. payment

    Refinancing to a lower rate could help reduce your monthly payments and save thousands over the life of the loan.

    See today's rates

    $10,122/mo

    Est. payment

    Explore your selling options

    Work with a Zillow partner agent

    Leverage their expertise and Zillow's premium Showcase listings to get your home seen by more buyers.

    Get started

    List with your own agent

    Get your home in front of millions of buyers by listing it on Zillow.

    Learn how to do it

    Sell it yourself

    Take full control of how buyers see your home on Zillow by listing For Sale by Owner (FSBO).

    List your home

    What's special

    Gas fireplaceCustom stone walkwayPrivate washroomFully fenced private backyardQuiet suburban streetInviting open-concept layoutHigh-end finishes throughout
    OFFER DEADLINE MONDAY 3/2 AT 3PM NEW, NEW, NEW! Welcome to 734 26th St S, a beautifully expanded and fully renovated top to bottom home offering 7 bedrooms, 5 full bathrooms, and nearly 5,000 square feet of refined living space. Inside, you’ll find an inviting open-concept layout complemented by engineered hardwood floors, a gas fireplace, coffered ceilings, custom iron staircase railings, and high-end finishes throughout. At the heart of the home is the designer kitchen, featuring quartz countertops, a continuous full-height backsplash, and a waterfall island, seamlessly connecting to an expansive dining room ideal for entertaining. The second level hosts four bedrooms, three full bathrooms, and a spacious laundry room. The primary suite offers two closets with custom built-ins, a luxurious frameless glass shower with a large bench, and a private washroom. The home continues to impress with a fourth-level recreation room spanning the full width of the house, featuring vaulted ceilings and exceptional flexibility for work, play, or relaxation. The lower level provides additional living space with a wet bar, full-size refrigerator, and dishwasher, along with an additional bedroom, full bathroom, extra laundry hookup, direct garage access, and a separate entrance—ideal for guests or extended living. Outdoor spaces are equally inviting, beginning with a custom stone walkway leading to an elevated front porch. Off the kitchen, a covered sitting area overlooks a fully fenced private backyard. Set on a quiet suburban street, this home offers rare tranquility while remaining walkable to Crystal City and Pentagon City, multiple Metro stations, and Reagan National Airport. Washington, DC, Old Town Alexandria, and Del Ray are all within a 10-minute drive, delivering the perfect balance of peaceful living and unbeatable commuter convenience.

    Zillow last checked:

    Listing updated:

    Listed by:

    Brian Adem 703-795-4954,

    Real Broker, LLC

    Bought with:

    Geva Lester, 0225207759

    Varity Homes

    Source: Bright MLS,MLS#: VAAR2068124MLS Logo

    Facts & features

    Interior

    Bedrooms & bathrooms
    • Bedrooms: 7
    • Bathrooms: 5
    • Full bathrooms: 5
    • Main level bathrooms: 1
    • Main level bedrooms: 2
    Primary bedroom
    • Level: Upper
    • Area: 225 Square Feet
    • Dimensions: 15 X 15
    Bedroom 1
    • Level: Lower
    • Area: 165 Square Feet
    • Dimensions: 15 X 11
    Bedroom 2
    • Level: Main
    • Area: 143 Square Feet
    • Dimensions: 13 X 11
    Bedroom 3
    • Level: Main
    • Area: 160 Square Feet
    • Dimensions: 16 X 10
    Bedroom 4
    • Level: Upper
    • Area: 168 Square Feet
    • Dimensions: 14 X 12
    Bedroom 5
    • Level: Upper
    • Area: 182 Square Feet
    • Dimensions: 13 X 14
    Bedroom 6
    • Level: Upper
    • Area: 192 Square Feet
    • Dimensions: 12 X 16
    Primary bathroom
    • Level: Upper
    • Area: 144 Square Feet
    • Dimensions: 18 X 8
    Breakfast room
    • Level: Main
    • Area: 144 Square Feet
    • Dimensions: 9 X 16
    Dining room
    • Level: Main
    • Area: 187 Square Feet
    • Dimensions: 17 X 11
    Family room
    • Level: Upper
    • Area: 532 Square Feet
    • Dimensions: 14 X 38
    Other
    • Level: Lower
    • Area: 54 Square Feet
    • Dimensions: 9 X 6
    Other
    • Level: Main
    • Area: 56 Square Feet
    • Dimensions: 8 X 7
    Other
    • Level: Upper
    • Area: 90 Square Feet
    • Dimensions: 9 X 10
    Other
    • Level: Upper
    • Area: 48 Square Feet
    • Dimensions: 6 X 8
    Kitchen
    • Level: Main
    • Area: 240 Square Feet
    • Dimensions: 16 X 15
    Laundry
    • Level: Upper
    • Area: 56 Square Feet
    • Dimensions: 7 X 8
    Living room
    • Level: Main
    • Area: 210 Square Feet
    • Dimensions: 14 X 15
    Recreation room
    • Level: Lower
    • Area: 270 Square Feet
    • Dimensions: 18 X 15
    Heating
    • Forced Air, Natural Gas
    Cooling
    • None, Electric
    Appliances
    • Included: Gas Water Heater
    • Laundry: Dryer In Unit, Washer In Unit, Hookup, Has Laundry, Laundry Room
    Features
    • Flooring: Hardwood, Carpet
    • Basement: Full,Finished,Garage Access
    • Number of fireplaces: 1
    Interior area
    • Total structure area: 4,524
    • Total interior livable area: 4,524 sqft
    • Finished area above ground: 3,452
    • Finished area below ground: 1,072

    Property

    Parking
    • Total spaces: 3
    • Parking features: Garage Faces Front, Attached, Driveway, Off Street
    • Attached garage spaces: 1
    • Uncovered spaces: 2
    Accessibility
    • Accessibility features: Other, 2+ Access Exits, Accessible Hallway(s), Doors - Recede
    Features
    • Levels: Four
    • Stories: 4
    • Pool features: None
    Lot
    • Size: 7,522 sqft
    Details
    • Additional structures: Above Grade, Below Grade
    • Parcel number: 37025016
    • Zoning: R-6
    • Special conditions: Standard

    Construction

    Type & style
    • Home type: SingleFamily
    • Architectural style: Other
    • Property subtype: Single Family Residence
    Materials
    • Block
    • Foundation: Block
    Condition
    • New construction: No
    • Year built: 1953
    • Major remodel year: 2026

    Utilities & green energy

    • Sewer: Public Septic
    • Water: Public

    Community & neighborhood

    Location
    • Region: Arlington
    • Subdivision: Aurora Hills

    Other

    Other facts
    • Listing agreement: Exclusive Right To Sell
    • Listing terms: Cash,VA Loan,FHA,Conventional
    • Ownership: Fee Simple

    Price history

    DateEventPrice
    3/26/2026Sold$2,010,000+0.6%$444/sqft
    Source: Bright MLS #VAAR2068124 Report a problem
    3/3/2026Contingent$1,999,000$442/sqft
    Source: Bright MLS #VAAR2068124 Report a problem
    2/26/2026Listed for sale$1,999,000+149.9%$442/sqft
    Source: Bright MLS #VAAR2068124 Report a problem
    6/3/2024Listing removed--
    Source: Zillow Rentals Report a problem
    5/20/2024Listed for rent$3,800+8.6%$1/sqft
    Source: Zillow Rentals Report a problem
    5/11/2024Listing removed--
    Source: Zillow Rentals Report a problem
    4/24/2024Listed for rent$3,500-7.9%$1/sqft
    Source: Zillow Rentals Report a problem
    3/10/2024Listing removed--
    Source: Zillow Rentals Report a problem
    2/2/2024Listed for rent$3,800+8.6%$1/sqft
    Source: Zillow Rentals Report a problem
    7/23/2023Listing removed--
    Source: Zillow Rentals Report a problem
    7/11/2023Listed for rent$3,500+2.9%$1/sqft
    Source: Zillow Rentals Report a problem
    9/22/2022Listing removed--
    Source: Zillow Rental Manager Report a problem
    9/3/2022Listed for rent$3,400+7.9%$1/sqft
    Source: Zillow Rental Manager Report a problem
    9/27/2021Listing removed--
    Source: Zillow Rental Manager Report a problem
    9/22/2021Listed for rent$3,150$1/sqft
    Source: Zillow Rental Manager Report a problem
    9/1/2021Sold$800,000$177/sqft
    Source: Public Record Report a problem

    Public tax history

    YearProperty taxesTax assessment
    2025$9,962 $964,400
    2024$9,962 +2.4%$964,400 +2.2%
    2023$9,724 +4.4%$944,100 +4.4%
    2022$9,314 +11%$904,300 +11%
    2021$8,389 +7.2%$814,500 +6.7%
    2020$7,828 +6.1%$763,000 +6.1%
    2019$7,376 +4.6%$718,900 +2.6%
    2018$7,052 +4.1%$701,000 +4.1%
    2017$6,777 +1%$673,700 -0.5%
    2016$6,707 +1.5%$676,800 +2%
    2015$6,610 +4%$663,700 +4%
    2014$6,353 +3.7%$637,900 +4.7%
    2013$6,130 +7.1%$609,300
    2012$5,723 +0.2%--
    2011$5,714 --
    2009-- --
    2008-- --
    2007-- --
    2006-- --
    2005-- --
    2004-- --
    2003-- --
    2002-- --
    2001-- $283,700

    Find assessor info on the county website

    Neighborhood: Arlington Ridge

    Nearby schools

    GreatSchools rating
    Schools provided by the listing agent
    • Elementary: Oakridge
    • Middle: Gunston
    • High: Wakefield
    • District: Arlington County Public Schools

    Source: Bright MLS. This data may not be complete. We recommend contacting the local school district to confirm school assignments for this home.

    Get a cash offer in 3 minutes
    Find out how much your home could sell for in as little as 3 minutes with a no-obligation cash offer.
    Estimated market value
    $2,003,500
    Get a cash offer in 3 minutes
    Find out how much your home could sell for in as little as 3 minutes with a no-obligation cash offer.
    Estimated market value
    $2,003,500