Charming Victorian single on an attractive block just 1 block off world famous Magazine St Shopping District in very walkable area. Many shops, restaurants, music clubs, the Historic St Charles Street car line, the Magazine St Bus line, Mardi Gras and St. Patrick's Day parades are just blocks away. Features include a gingerbread front porch, metal roof, picture molding throughout, original wood flooring, 12 ft ceilings, mostly original doors with transoms, original window frames with refitted sashes, living room mantle. Additional features include a spacious laundry room, a rear screened patio room and an additional rear storage building. Plus nice landscaped front, side and back yard areas. In very good move in condition or renovate/upgrade to your heart's content. Very easy to show.
Closed
Price Unknown
734 Austerlitz St, New Orleans, LA 70115
2beds
1,079sqft
Single Family Residence
Built in 1920
3,120 Square Feet Lot
$349,500 Zestimate®
$--/sqft
$-- Estimated rent
Home value
$349,500
$332,000 - $367,000
Not available
Zestimate® history
Owner options
List your home for rent
Find your next renter with Zillow Rental Manager. Plus, with online applications, you can quickly screen prospective tenants – for free.
Refinance and save
Refinancing to a lower rate could help reduce your monthly payments and save thousands over the life of the loan.
Explore your selling options
Work with a Zillow partner agent
Leverage their expertise and Zillow's premium Showcase listings to get your home seen by more buyers.
Get startedList with your own agent
Get your home in front of millions of buyers by listing it on Zillow.
Learn how to do itSell it yourself
Take full control of how buyers see your home on Zillow by listing For Sale by Owner (FSBO).
List your homeWhat's special
Rear screened patio roomAdditional rear storage buildingGingerbread front porchMetal roofSpacious laundry roomOriginal wood flooringPicture molding throughout
Zillow last checked:
Listing updated:
Listed by:
Rolonda Mayer 504-491-1903,
Compass Uptown
Bought with:
Michael Moore
Homesmart Realty South
Source: GSREIN,MLS#: 2562078
Facts & features
Interior
Bedrooms & bathrooms
- Bedrooms: 2
- Bathrooms: 1
- Full bathrooms: 1
Bedroom
- Description: Flooring: Wood
- Level: Lower
- Dimensions: 15 x 11.2
Bedroom
- Description: Flooring: Wood
- Level: Lower
- Dimensions: 15 x 10
Bathroom
- Description: Flooring: Tile
- Level: Lower
- Dimensions: 30" x 7.3'
Dining room
- Description: Flooring: Wood
- Level: Lower
- Dimensions: 15 x 10
Kitchen
- Description: Flooring: Plank,Simulated Wood
- Level: Lower
- Dimensions: 15 x 9.5
Laundry
- Description: Flooring: Other
- Level: Lower
- Dimensions: 8 x 8.3
Living room
- Description: Flooring: Wood
- Level: Lower
- Dimensions: 15 x 11.2
Patio
- Description: Flooring: Other
- Level: Lower
- Dimensions: 15.5 x 9
Porch
- Description: Flooring: Other
- Level: Lower
- Dimensions: 15 x 5
Heating
- Central
Cooling
- Central Air
Appliances
- Laundry: Washer Hookup, Dryer Hookup
Features
- Ceiling Fan(s)
- Has fireplace: Yes
- Fireplace features: Other
Interior area
- Total structure area: 1,079
- Total interior livable area: 1,079 sqft
Property
Parking
- Parking features: Driveway, None
- Has uncovered spaces: Yes
Features
- Levels: One
- Stories: 1
- Patio & porch: Covered, Pavers, Patio, Porch, Screened
- Exterior features: Enclosed Porch, Fence, Porch, Patio
Lot
- Size: 3,120 Square Feet
- Dimensions: 26 x 120
- Features: City Lot, Rectangular Lot
Details
- Additional structures: Shed(s)
- Parcel number: 614121013
- Special conditions: None
Construction
Type & style
- Home type: SingleFamily
- Architectural style: Victorian
- Property subtype: Single Family Residence
Materials
- Foundation: Raised
- Roof: Metal
Condition
- Very Good Condition
- Year built: 1920
Utilities & green energy
- Sewer: Public Sewer
- Water: Public
Community & HOA
Community
- Features: Public Transportation
HOA
- Has HOA: No
Location
- Region: New Orleans
Financial & listing details
- Tax assessed value: $383,000
- Annual tax amount: $5,055
- Date on market: 6/9/2026
Price history
| Date | Event | Price |
|---|---|---|
| 6/24/2026 | Sold | -- |
Source:  GSREIN #2562078 Report a problem GSREIN #2562078 Report a problem | ||
| 6/14/2026 | Contingent | $349,000$323/sqft |
Source: GSREIN #2562078 Report a problem | ||
| 6/9/2026 | Listed for sale | $349,000$323/sqft |
Source: GSREIN #2562078 Report a problem | ||
Public tax history
| Year | Property taxes | Tax assessment |
|---|---|---|
| 2026 | $5,055 | $38,300 |
| 2025 | $5,055 -15% | $38,300 -13.7% |
| 2024 | $5,948 +44.8% | $44,390 +52.1% |
| 2023 | $4,107 +3.8% | $29,190 +3.8% |
| 2022 | $3,957 -25.7% | $28,120 -24% |
| 2021 | $5,325 +59.2% | $36,990 +60.8% |
| 2020 | $3,344 -9.6% | $23,000 -6% |
| 2019 | $3,698 | $24,480 |
| 2018 | $3,698 | $24,480 |
| 2017 | $3,698 -1.9% | $24,480 +80% |
| 2016 | $3,772 +82.7% | $13,600 |
| 2015 | $2,064 | $13,600 |
| 2014 | $2,064 +2.1% | $13,600 |
| 2013 | $2,022 | $13,600 +8.8% |
| 2012 | -- | $12,500 |
| 2011 | -- | $12,500 |
| 2010 | -- | $12,500 |
| 2009 | -- | $12,500 |
| 2007 | -- | $12,500 |
Find assessor info on the county website
Neighborhood: East Riverside
Nearby homes
- $476,4004 bd2 ba1.4k sqft740 Austerlitz St, New Orleans, LA 70115Off Market
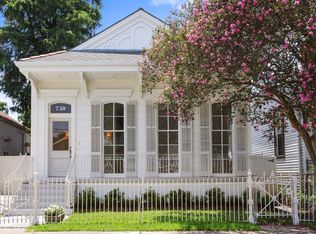
- $954,5003 bd2 ba2.2k sqft730 Austerlitz St, New Orleans, LA 70115Off Market
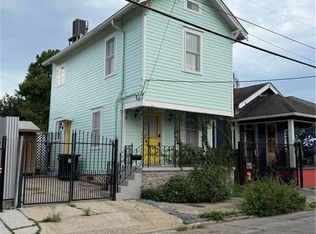
- $2,2002 bd2 ba870 sqft3948 Constance St, New Orleans, LA 70115For Rent
- $545,8003 bd1 ba2k sqft724 Austerlitz St, New Orleans, LA 70115Off Market
- $585,2002 bd2 ba1.6k sqft3952 Constance St, New Orleans, LA 70115Off Market
- $1,053,2003 bd3 ba2.2k sqft802 Austerlitz St, New Orleans, LA 70115Off Market
- $--2 bd2 ba1.4k sqft1472-74 Constance St #1474, New Orleans, LA 70115Off Market
- $--4 bd3 ba2k sqft3113-3115 Constance St, New Orleans, LA 70115Off Market
Nearby schools
GreatSchools rating
- 7/10Benjamin Franklin Elementary Math And ScienceGrades: PK-8Distance: 1.2 mi
- 2/10Rooted SchoolGrades: 9-10Distance: 0.5 mi
- 8/10Mary McLeod Bethune Elementary School of Literature & TechnologyGrades: PK-8Distance: 5.6 mi
Get a cash offer in 3 minutes
Find out how much your home could sell for in as little as 3 minutes with a no-obligation cash offer.
Estimated market value
$349,500
Get a cash offer in 3 minutes
Find out how much your home could sell for in as little as 3 minutes with a no-obligation cash offer.
Estimated market value
$349,500
- Louisiana
- Orleans Parish
- New Orleans
- 70115
- East Riverside
- 734 Austerlitz St
