Skip main navigation
Closed
  • $379,900

    734 Banister Dr, Clarksville, TN 37042

    4beds
    2,210sqft
    Single Family Residence, Residential
    Built in 2022
    8,276 Square Feet Lot
    $381,400 Zestimate®
    $172/sqft
    $2,317 Estimated rent

    Home value

    $381,400

    $362,000 - $404,000

    $2,317/mo

    Zestimate® history
    Loading
    Loading...

    Owner options

    List your home for rent

    $2,317/mo

    Rent Zestimate®

    Find your next renter with Zillow Rental Manager. Plus, with online applications, you can quickly screen prospective tenants – for free.

    Learn more

    $2,317/mo

    Rent Zestimate®

    Refinance and save

    $2,250/mo

    Est. payment

    Refinancing to a lower rate could help reduce your monthly payments and save thousands over the life of the loan.

    See today's rates

    $2,250/mo

    Est. payment

    Explore your selling options

    Work with a Zillow partner agent

    Leverage their expertise and Zillow's premium Showcase listings to get your home seen by more buyers.

    Get started

    List with your own agent

    Get your home in front of millions of buyers by listing it on Zillow.

    Learn how to do it

    Sell it yourself

    Take full control of how buyers see your home on Zillow by listing For Sale by Owner (FSBO).

    List your home

    What's special

    Oversized family roomWalk-in pantryStainless steel appliancesUpstairs laundry roomExpansive open-concept layoutStunning gourmet kitchenWalk-in closets
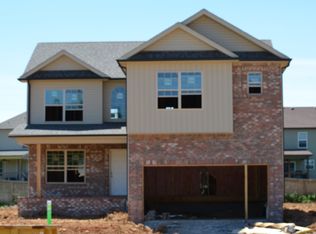
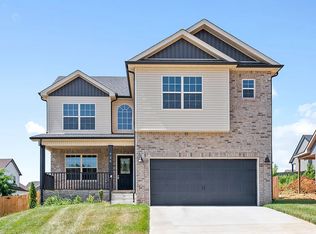
    Step into this exceptional 4-bedroom, 2.5-bath home designed with both style and functionality in mind. The expansive open-concept layout is perfect for entertaining, featuring a stunning gourmet kitchen with custom cabinetry, a walk-in pantry, sleek quartz countertops, and stainless steel appliances. Upstairs, you'll find the spacious owner’s suite complete with walk-in closets, a dual vanity, double shower heads and a luxurious tiled shower. All bedrooms are conveniently located near the upstairs laundry room for ultimate ease. Enjoy cozy evenings in the oversized family room, featuring durable LVP flooring and a low-maintenance fireplace. Step outside to a sizable covered deck with a ceiling fan—ideal for relaxing or hosting gatherings year-round. Located just minutes from Ft. Campbell, as well as shopping and dining options, this home offers both convenience and comfort—with no HOA! Don’t miss your chance to own this move-in-ready gem!

    Zillow last checked:

    Listing updated:

    Listed by:

    Malcolm Miles 931-436-4444,

    Benchmark Realty

    Bought with:

    Tammy Higgins, 333503

    Crye-Leike, Inc., REALTORS

    Source: RealTracs MLS as distributed by MLS GRID,MLS#: 2927955MLS Logo

    Facts & features

    Interior

    Bedrooms & bathrooms
    • Bedrooms: 4
    • Bathrooms: 3
    • Full bathrooms: 2
    • 1/2 bathrooms: 1
    Heating
    • Central
    Cooling
    • Central Air
    Appliances
    • Included: Electric Oven, Oven, Electric Range, Dishwasher, Disposal, Microwave, Refrigerator
    Features
    • Flooring: Carpet, Laminate, Vinyl
    • Basement: None,Crawl Space
    Interior area
    • Total structure area: 2,210
    • Total interior livable area: 2,210 sqft
    • Finished area above ground: 2,210

    Property

    Parking
    • Total spaces: 2
    • Parking features: Attached
    • Attached garage spaces: 2
    Features
    • Levels: Two
    • Stories: 2
    Lot
    • Size: 8,276 Square Feet
    • Dimensions: 66
    Details
    • Parcel number: 063030E I 01500 00003030
    • Special conditions: Standard

    Construction

    Type & style
    • Home type: SingleFamily
    • Property subtype: Single Family Residence, Residential
    Materials
    • Brick, Vinyl Siding
    Condition
    • New construction: No
    • Year built: 2022

    Utilities & green energy

    • Sewer: Public Sewer
    • Water: Public
    • Utilities for property: Water Available

    Community & HOA

    Community
    • Subdivision: Ringgold Estates
    HOA
    • Has HOA: No
    Location
    • Region: Clarksville

    Financial & listing details

    • Price per square foot: $172/sqft
    • Tax assessed value: $368,400
    • Annual tax amount: $2,507
    • Date on market: 7/2/2025

    Price history

    DateEventPrice
    8/11/2025Sold$379,900$172/sqft
    Source: RealTracs MLS as distributed by MLS GRID #2927955 Report a problem
    7/13/2025Contingent$379,900$172/sqft
    Source: RealTracs MLS as distributed by MLS GRID #2927955 Report a problem
    7/2/2025Listed for sale$379,900$172/sqft
    Source: RealTracs MLS as distributed by MLS GRID #2927955 Report a problem
    7/1/2025Listing removed$379,900$172/sqft
    Source: RealTracs MLS as distributed by MLS GRID #2882229 Report a problem
    5/9/2025Listed for sale$379,900$172/sqft
    Source: RealTracs MLS as distributed by MLS GRID #2882229 Report a problem

    Public tax history

    YearProperty taxesTax assessment
    2024$2,745 +9.5%$92,100 +55.1%
    2023$2,507 +598.8%$59,400
    2022$359 +41.2%$59,400 +598.8%
    2021$254 $8,500
    Find assessor info on the county website

    Neighborhood: 37042

    Nearby schools

    GreatSchools rating
    Schools provided by the listing agent
    • Elementary: Ringgold Elementary
    • Middle: Kenwood Middle School
    • High: Kenwood High School

    Source: RealTracs MLS as distributed by MLS GRID. This data may not be complete. We recommend contacting the local school district to confirm school assignments for this home.

    Get a cash offer in 3 minutes
    Find out how much your home could sell for in as little as 3 minutes with a no-obligation cash offer.
    Estimated market value
    $381,400
    Get a cash offer in 3 minutes
    Find out how much your home could sell for in as little as 3 minutes with a no-obligation cash offer.
    Estimated market value
    $381,400