Skip main navigation
Active
  • Price cut: $5K (7/8)
    $515,000

    734 Basswood Ave, McDonough, GA 30252

    5beds
    3,564sqft
    : 
    $3,439/mo
    Get pre-qualified
    Single Family Residence
    Built in 2020
    0.49 Acres Lot
    $510,800 Zestimate®
    $145/sqft
    $42/mo HOA

    What's special

    Stunning stone wallWelcoming green spacesBeautifully finished landscaping
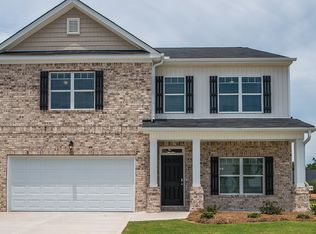
    Your Dream Home Awaits in the sought-after Longleaf Community in the one and only Henry County. Here's your chance to secure an exceptional home at an incredible value in one of the area's most desired neighborhoods. This meticulously maintained, newer construction offers the space, style, and flexibility today's buyers are searching for. With a clean, neutral design and thoughtful upgrades throughout, it's truly move-in ready from day one. Opportunities like this in Longleaf don't come around often-don't miss it. Live the Longleaf Lifestyle! Longleaf Community is more than a neighborhood-it's a place where neighbors become friends. Enjoy seasonal ice cream socials, fun-filled movie nights, and popular food truck gatherings that bring everyone together. You'll love the inviting, family-friendly atmosphere that makes it easy to feel at home right away. With convenient waste stations and welcoming green spaces, it's just as pet-friendly as it is people-friendly. Come experience the energy, warmth, and pride of a community that sets Longleaf apart. Stunning Features Throughout 5 bedrooms - spacious and flexible for every stage of life 4.5 bathrooms - comfort and convenience for everyone Hardwood floors - rich warmth and timeless style Neutral color palette - bright, modern, and move-in ready Abundant storage - ample cabinets and smart organization throughout Huge bonus/flex room - endless options for media, play, gym, or office Main-floor in-law suite - ideal for guests or multigenerational living 3-car garage - room for vehicles, tools, hobbies, and more Newer construction - meticulously maintained and truly turnkey Professional landscaping - standout curb appeal plus a breathtaking stone wall Your Private Outdoor Oasis Step outside and picture your best life in a backyard designed for relaxing, entertaining, and making memories. The space is truly pool-ready, offering an incredible opportunity to create the outdoor retreat you've always wanted. From the beautifully finished landscaping to the stunning stone wall, every detail feels elevated and intentional. This outdoor setting is a must-see in person. At this price point, this move-in-ready, turnkey home won't last-serious buyers should act quickly. Schedule your showing today and come fall in love with everything this home and community have to offer. Welcome Home!
    53 days
    |
    211
    |
    13
    |

    Zillow last checked:

    Listing updated:

    Listed by:

    Jacqueline Stewart 770-371-6984,

    Keller Williams Realty Atl. Partners

    Source: GAMLS,MLS#: 10788764MLS Logo

      Facts & features

      Interior

      Bedrooms & bathrooms
      • Bedrooms: 5
      • Bathrooms: 5
      • Full bathrooms: 4
      • 1/2 bathrooms: 1
      • Main level bathrooms: 1
      • Main level bedrooms: 1
      Rooms
      • Room types: Loft, Other
      Heating
      • Central, Natural Gas
      Cooling
      • Central Air, Dual
      Appliances
      • Included: Dishwasher, Disposal, Ice Maker, Microwave, Oven/Range (Combo), Refrigerator
      • Laundry: Upper Level
      Features
      • Double Vanity, In-Law Floorplan, Separate Shower, Soaking Tub, Tray Ceiling(s), Walk-In Closet(s), Wet Bar
      • Flooring: Carpet, Hardwood
      • Basement: None
      • Attic: Pull Down Stairs
      • Number of fireplaces: 1
      Interior area
      • Total structure area: 3,564
      • Total interior livable area: 3,564 sqft
      • Finished area above ground: 3,564
      • Finished area below ground: 0

      Property

      Parking
      • Parking features: Attached, Garage, Garage Door Opener, Parking Pad
      • Has attached garage: Yes
      • Has uncovered spaces: Yes
      Features
      • Levels: Two
      • Stories: 2
      • Patio & porch: Patio, Porch
      Lot
      • Size: 0.49 Acres
      • Features: Other
      Details
      • Parcel number: 138B01068000

      Construction

      Type & style
      • Home type: SingleFamily
      • Architectural style: Craftsman
      • Property subtype: Single Family Residence
      Materials
      • Brick, Other
      • Roof: Composition,Other
      Condition
      • Resale
      • New construction: No
      • Year built: 2020
      Details
      • Warranty included: Yes

      Utilities & green energy

      • Sewer: Public Sewer
      • Water: Public
      • Utilities for property: Cable Available, Electricity Available, High Speed Internet, Phone Available, Sewer Available, Sewer Connected, Underground Utilities, Water Available

      Community & HOA

      Community
      • Features: Street Lights
      • Security: Carbon Monoxide Detector(s), Security System, Smoke Detector(s)
      • Subdivision: Longleaf
      HOA
      • Has HOA: Yes
      • Services included: Other
      • HOA fee: $500 annually
      Location
      • Region: Mcdonough

      Financial & listing details

      • Price per square foot: $145/sqft
      • Tax assessed value: $473,800
      • Annual tax amount: $7,492
      • Date on market: 6/18/2026
      • Cumulative days on market: 54 days
      • Listing agreement: Exclusive Right To Sell
      • Electric utility on property: Yes

        Estimated market value

        $510,800

        $485,000 - $536,000

        $3,436/mo

        Price history

        DateEventPrice
        7/8/2026Price change$515,000-1%$145/sqft
        Source: GAMLS #10788764 Report a problem
        6/18/2026Listed for sale$520,000+61.9%$146/sqft
        Source: GAMLS #10788764 Report a problem
        10/26/2020Sold$321,110$90/sqft
        Source: Public Record Report a problem

        Public tax history

        YearProperty taxesTax assessment
        2025$6,184 -0.5%$189,520 +0.1%
        2024$6,216 +6.6%$189,320 -3.3%
        2023$5,833 +12.1%$195,840 +32.4%
        2022$5,205 +9.7%$147,880 +15.1%
        2021$4,747 +431.5%$128,480 +484%
        2020$893 $22,000
        Find assessor info on the county website

        Monthly payment

        Est. payment

        Payment breakdown

        Explore the cost of this home by adjusting the details. Changes won't be saved.
        All calculations are estimates and provided by Zillow, Inc. for informational purposes only. Actual amounts may vary.
        HOA fees may include property taxes on listings classified as Co-Ops. Contact the listing agent and/or owner for fee details.
        Mortgage interest rates are dependent on a number of factors, including credit score, down payment, and repayment length. Interest rate data provided by Zillow Group Marketplace, Inc. as of 1/1/1970 from various mortgage lenders with which we have lead or other similar arrangements; the Estimated Payment is an average of those rates.
        See how much you could borrow to make a competitive offer.

        Climate risks

        Neighborhood: 30252

        Getting around

        0 / 100
        Car-Dependent
        3 / 100
        Somewhat Bikeable

        Nearby schools

        GreatSchools rating
        Schools provided by the listing agent
        • Elementary: Timber Ridge
        • Middle: Union Grove
        • High: Union Grove

        Source: GAMLS. This data may not be complete. We recommend contacting the local school district to confirm school assignments for this home.

        A local agent can set up tours, give advice and negotiate with sellers.

        Browse local experts

        Similar homes