Skip main navigation
Sold for $292,000
  • $292,000

    734 Bayberry Dr, Miamisburg, OH 45342

    3beds
    1,701sqft
    Single Family Residence
    Built in 1970
    0.34 Acres Lot
    $293,800 Zestimate®
    $172/sqft
    $1,900 Estimated rent

    Home value

    $293,800

    $273,000 - $317,000

    $1,900/mo

    Zestimate® history
    Loading
    Loading...

    Owner options

    List your home for rent

    $1,900/mo

    Rent Zestimate®

    Find your next renter with Zillow Rental Manager. Plus, with online applications, you can quickly screen prospective tenants – for free.

    Learn more

    $1,900/mo

    Rent Zestimate®

    Refinance and save

    $2,011/mo

    Est. payment

    Refinancing to a lower rate could help reduce your monthly payments and save thousands over the life of the loan.

    See today's rates

    $2,011/mo

    Est. payment

    Explore your selling options

    Work with a Zillow partner agent

    Leverage their expertise and Zillow's premium Showcase listings to get your home seen by more buyers.

    Get started

    List with your own agent

    Get your home in front of millions of buyers by listing it on Zillow.

    Learn how to do it

    Sell it yourself

    Take full control of how buyers see your home on Zillow by listing For Sale by Owner (FSBO).

    List your home

    What's special

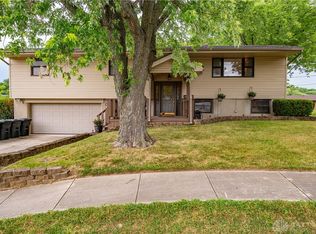
    Welcome to 734 Bayberry Dr—where classic charm meets a stunning modern farmhouse transformation. This beautifully renovated 1,701 sq ft home offers 3 bedrooms and 2 full bathrooms, and has been completely reimagined from its original 1970 design into a stylish, move-in-ready showpiece. From the moment you step inside, you’ll notice brand-new luxury vinyl plank flooring flowing seamlessly throughout the home, complemented by fresh paint, updated baseboards, and modern lighting at every turn. The spacious front living room immediately impresses with its size and a striking custom accent wall that creates a true “wow” moment for guests and family alike. All three bedrooms have been fully updated with new carpet and ceiling fans, offering comfort and style. The primary suite is generously sized and features a beautifully redesigned en suite bathroom, complete with a new vanity, quartz countertop, updated mirror and lighting, and a stunning tiled shower wall. The guest bathroom has also been fully renovated with a new vanity, mirror, lighting, and a tiled shower, giving it a fresh, modern feel. The true centerpiece of the home is the kitchen—completely transformed into an open-concept layout by removing multiple walls. Now stretching across much of the home, this space is designed for both everyday living and entertaining. It features brand-new cabinetry, quartz countertops, stainless steel appliances (including a wine fridge), updated lighting, and a large island with seating options. The kitchen flows effortlessly into an eat-in dining area and a cozy family room with a fireplace, creating the perfect gathering space. Step outside to a large backyard, ideal for entertaining, relaxing, or enjoying time with family and friends. Conveniently located just minutes from shopping, dining, and entertainment, this home offers both comfort and accessibility. Don’t miss your opportunity to own this completely transformed home—schedule your showing today!

    Zillow last checked:

    Listing updated:

    Listed by:

    Jason Culham (513)443-5060,

    Plum Tree Realty

    Bought with:

    Amy Cook, 2021000248

    Glasshouse Realty Group

    Source: DABR MLS,MLS#: 957095MLS LogoOriginating MLS: Dayton Area Board of REALTORS

    Facts & features

    Interior

    Bedrooms & bathrooms
    • Bedrooms: 3
    • Bathrooms: 2
    • Full bathrooms: 2
    • Main level bathrooms: 2
    Primary bedroom
    • Level: Main
    • Dimensions: 12 x 15
    Bedroom
    • Level: Main
    • Dimensions: 14 x 11
    Bedroom
    • Level: Main
    • Dimensions: 12 x 9
    Entry foyer
    • Level: Main
    • Dimensions: 9 x 4
    Family room
    • Level: Main
    • Dimensions: 10 x 12
    Kitchen
    • Features: Eat-in Kitchen
    • Level: Main
    • Dimensions: 8 x 12
    Kitchen
    • Level: Main
    • Dimensions: 21 x 9
    Laundry
    • Level: Main
    • Dimensions: 5 x 4
    Living room
    • Level: Main
    • Dimensions: 13 x 17
    Heating
    • Forced Air, Natural Gas
    Cooling
    • Central Air
    Appliances
    • Included: Dishwasher, Disposal, Range, Refrigerator, Wine Cooler, Gas Water Heater
    Features
    • Ceiling Fan(s), High Speed Internet, Kitchen Island, Kitchen/Family Room Combo, Pantry, Quartz Counters, Remodeled, Solid Surface Counters
    • Windows: Double Hung
    • Has fireplace: Yes
    • Fireplace features: Wood Burning
    Interior area
    • Total structure area: 1,701
    • Total interior livable area: 1,701 sqft

    Property

    Parking
    • Total spaces: 2
    • Parking features: Garage, Two Car Garage
    • Garage spaces: 2
    Features
    • Levels: One
    • Stories: 1
    • Patio & porch: Patio, Porch
    • Exterior features: Porch, Patio
    Lot
    • Size: 0.34 Acres
    • Dimensions: 0.34 acres
    Details
    • Parcel number: K46008060002
    • Zoning: Residential
    • Zoning description: Residential

    Construction

    Type & style
    • Home type: SingleFamily
    • Architectural style: Ranch
    • Property subtype: Single Family Residence
    Materials
    • Brick
    • Foundation: Slab
    Condition
    • Year built: 1970

    Utilities & green energy

    • Sewer: Storm Sewer
    • Water: Public
    • Utilities for property: Natural Gas Available, Sewer Available, Water Available

    Community & HOA

    Community
    • Subdivision: Sherwood Forest
    HOA
    • Has HOA: No
    Location
    • Region: Miamisburg

    Financial & listing details

    • Price per square foot: $172/sqft
    • Tax assessed value: $204,440
    • Annual tax amount: $4,650
    • Date on market: 5/1/2026
    • Listing terms: Conventional,FHA,VA Loan
    • Ownership: Agent Owned

    Price history

    DateEventPrice
    5/26/2026Sold$292,000+0.7%$172/sqft
    Source: DABR MLS #957095 Report a problem
    5/3/2026Pending sale$289,900$170/sqft
    Source: DABR MLS #957095 Report a problem
    5/1/2026Listed for sale$289,900+90.7%$170/sqft
    Source: DABR MLS #957095 Report a problem
    2/11/2026Sold$152,000+23.6%$89/sqft
    Source: Public Record Report a problem
    5/2/2006Sold$123,000$72/sqft
    Source: Public Record Report a problem

    Public tax history

    YearProperty taxesTax assessment
    2025$4,650 -0.2%$71,560
    2024$4,658 -8.4%$71,560
    2023$5,083 +16.2%$71,560 +42%
    2022$4,376 +10.8%$50,390
    2021$3,949 -0.1%$50,390
    2020$3,954 +9.1%$50,390 +21.4%
    2019$3,625 -0.6%$41,500
    2018$3,648 +0.2%$41,500
    2017$3,640 +1.9%$41,500 +6.7%
    2016$3,570 -0.4%$38,900
    2015$3,585 +1.3%$38,900
    2014$3,538 $38,900
    Find assessor info on the county website

    Neighborhood: 45342

    Nearby schools

    GreatSchools rating
    Schools provided by the listing agent
    • District: Miamisburg

    Source: DABR MLS. This data may not be complete. We recommend contacting the local school district to confirm school assignments for this home.

    Get a cash offer in 3 minutes
    Find out how much your home could sell for in as little as 3 minutes with a no-obligation cash offer.
    Estimated market value
    $293,800
    Get a cash offer in 3 minutes
    Find out how much your home could sell for in as little as 3 minutes with a no-obligation cash offer.
    Estimated market value
    $293,800