Welcome to Westport, an all brick neighborhood nestled along river road in Leland. Introducing a beautiful brick townhome. This interior unit features A double driveway and plantation shutters throughout. 2 bedrooms and 2 bathrooms as well as a bonus room fill out the space. Bonus room is spacious enough for bed and furniture. Front bedroom has built in murphy bed. Most exterior maintenance and all landscaping covered by HOA. Skylights in the bonus room bring in a lot of natural light. A patio looks over a very private fenced in backyard. New HVAC installed in 2021. LVP in all bedrooms and a beautifully upgraded and updated kitchen await. Meticulously maintained, this home is ready for its next owner. You'll love the neighborhood and amenities. Two swimming pools, a clubhouse, basketball court and a beautiful park.
Sold for $273,000
$273,000
734 Beachwalk Drive, Leland, NC 28479
2beds
1,340sqft
Townhouse
Built in 2005
2,178 Square Feet Lot
$273,400 Zestimate®
$204/sqft
$1,825 Estimated rent
Home value
$273,400
$260,000 - $287,000
$1,825/mo
Zestimate® history
Owner options
List your home for rent
$1,825/mo
Rent Zestimate®
Find your next renter with Zillow Rental Manager. Plus, with online applications, you can quickly screen prospective tenants – for free.
$1,825/mo
Rent Zestimate®
Refinance and save
$1,612/mo
Est. payment
Refinancing to a lower rate could help reduce your monthly payments and save thousands over the life of the loan.
$1,612/mo
Est. payment
Explore your selling options
Work with a Zillow partner agent
Leverage their expertise and Zillow's premium Showcase listings to get your home seen by more buyers.
Get startedList with your own agent
Get your home in front of millions of buyers by listing it on Zillow.
Learn how to do itSell it yourself
Take full control of how buyers see your home on Zillow by listing For Sale by Owner (FSBO).
List your homeWhat's special
Zillow last checked:
Listing updated:
Listed by:
Nicholas Newell 910-541-1662,
The Capstone Group
Bought with:
Karen B Berry, 177224
BlueCoast Realty Corporation
Source: Hive MLS,MLS#: 100445313 Originating MLS: Cape Fear Realtors MLS, Inc.
Originating MLS: Cape Fear Realtors MLS, Inc.Facts & features
Interior
Bedrooms & bathrooms
- Bedrooms: 2
- Bathrooms: 2
- Full bathrooms: 2
Primary bedroom
- Level: Primary Living Area
Dining room
- Features: Combination
Heating
- Heat Pump, Electric
Cooling
- Central Air
Features
- Master Downstairs, Walk-in Closet(s), Vaulted Ceiling(s), Tray Ceiling(s), High Ceilings, Ceiling Fan(s), Pantry, Reverse Floor Plan, Walk-in Shower, Gas Log, Walk-In Closet(s)
- Has fireplace: Yes
- Fireplace features: Gas Log
Interior area
- Total structure area: 1,340
- Total interior livable area: 1,340 sqft
Property
Parking
- Total spaces: 1
- Parking features: Garage Faces Front, Attached, Garage Door Opener, Off Street, Paved
- Has attached garage: Yes
Features
- Levels: One
- Stories: 1
- Patio & porch: Patio, Porch
- Fencing: None
Lot
- Size: 2,178 Square Feet
- Dimensions: 27' x 86' x 28' x 86'
Details
- Parcel number: 059bb037
- Zoning: LE-pud
- Special conditions: Standard
Construction
Type & style
- Home type: Townhouse
- Property subtype: Townhouse
Materials
- Brick Veneer
- Foundation: Slab
- Roof: Architectural Shingle
Condition
- New construction: No
- Year built: 2005
Utilities & green energy
- Sewer: Public Sewer
- Water: Public
- Utilities for property: Sewer Available, Water Available
Community & HOA
Community
- Subdivision: Westport
HOA
- Has HOA: Yes
- Amenities included: Basketball Court, Clubhouse, Pool, Jogging Path, Maintenance Common Areas, Maintenance Grounds, Maintenance Structure, Management, Master Insure, Sidewalks, Street Lights
- HOA fee: $3,266 monthly
- HOA name: Westport HOA
- HOA phone: 910-509-7281
Location
- Region: Winnabow
Financial & listing details
- Price per square foot: $204/sqft
- Tax assessed value: $271,800
- Annual tax amount: $1,863
- Date on market: 8/17/2025
- Cumulative days on market: 61 days
- Listing agreement: Exclusive Right To Sell
- Listing terms: Commercial,Cash,Conventional,FHA,USDA Loan,VA Loan
- Road surface type: Paved
Price history
| Date | Event | Price |
|---|---|---|
| 8/27/2024 | Sold | $273,000-2.5%$204/sqft |
Source:  Hive MLS #100445313 Report a problem Hive MLS #100445313 Report a problem | ||
| 7/19/2024 | Contingent | $279,889$209/sqft |
Source: Hive MLS #100445313 Report a problem | ||
| 6/20/2024 | Price change | $279,889-1.8%$209/sqft |
Source: Hive MLS #100445313 Report a problem | ||
| 6/1/2024 | Price change | $284,900-1.7%$213/sqft |
Source: Hive MLS #100445313 Report a problem | ||
| 5/18/2024 | Listed for sale | $289,900+56.8%$216/sqft |
Source: Hive MLS #100445313 Report a problem | ||
| 4/23/2020 | Sold | $184,900-2.3%$138/sqft |
Source: Hive MLS #100205775 Report a problem | ||
| 3/25/2020 | Pending sale | $189,200$141/sqft |
Source: CENTURY 21 Sweyer & Associates #100205775 Report a problem | ||
| 2/23/2020 | Listed for sale | $189,200+30%$141/sqft |
Source: Century 21 Sweyer & Associates - Landfall #100205775 Report a problem | ||
| 8/29/2005 | Sold | $145,500$109/sqft |
Source: Public Record Report a problem | ||
Public tax history
| Year | Property taxes | Tax assessment |
|---|---|---|
| 2025 | $1,863 | $271,800 |
| 2024 | $1,863 +6.2% | $271,800 |
| 2023 | $1,755 +38.8% | $271,800 +81.8% |
| 2022 | $1,264 +0% | $149,480 |
| 2021 | $1,264 +5% | $149,480 |
| 2020 | $1,204 +1.3% | $149,480 |
| 2019 | $1,189 +18.4% | $149,480 +383.6% |
| 2018 | $1,004 +6.2% | $30,910 |
| 2017 | $945 | $30,910 |
| 2016 | $945 | $30,910 -75.6% |
| 2015 | $945 +7% | $126,490 -4.1% |
| 2014 | $884 | $131,962 |
| 2013 | -- | -- |
| 2012 | -- | -- |
| 2011 | -- | -- |
| 2010 | -- | -- |
| 2009 | -- | -- |
| 2008 | -- | -- |
| 2007 | -- | -- |
| 2006 | -- | -- |
| 2005 | -- | -- |
Find assessor info on the county website
Neighborhood: 28479
Nearby homes
- $262,6002 bd2 ba1.3k sqft732 Beachwalk Dr, Winnabow, NC 28479Off Market
- $300,1993 bd2 ba1.6k sqft736 Beachwalk Dr, Winnabow, NC 28479Sold
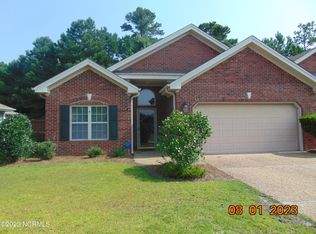
- $330,0003 bd2 ba1.8k sqft730 Beachwalk Dr, Winnabow, NC 28479Sold
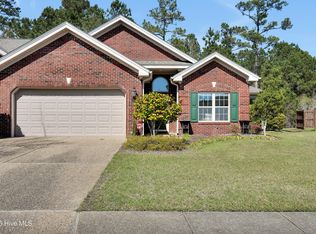
- $331,6003 bd2 ba1.6k sqft740 Beachwalk Dr, Winnabow, NC 28479Off Market

- $290,6003 bd2 ba1.6k sqft726 Beachwalk Dr, Winnabow, NC 28479Off Market
- $316,6003 bd2 ba1.6k sqft746 Beachwalk Dr, Winnabow, NC 28479Off Market
- $266,4002 bd2 ba1.3k sqft724 Beachwalk Dr, Winnabow, NC 28479Off Market
- $330,0003 bd2 ba1.7k sqft735 Beachwalk Dr, Winnabow, NC 28479Sold
Nearby schools
GreatSchools rating
- 5/10Belville ElementaryGrades: PK-5Distance: 1.9 mi
- 3/10Leland MiddleGrades: 6-8Distance: 3.7 mi
- 4/10North Brunswick HighGrades: 9-12Distance: 3.7 mi
Schools provided by the listing agent
- Elementary: Belville
- Middle: Leland
- High: North Brunswick
Source: Hive MLS. This data may not be complete. We recommend contacting the local school district to confirm school assignments for this home.
Get a cash offer in 3 minutes
Find out how much your home could sell for in as little as 3 minutes with a no-obligation cash offer.
Estimated market value
$273,400
Get a cash offer in 3 minutes
Find out how much your home could sell for in as little as 3 minutes with a no-obligation cash offer.
Estimated market value
$273,400
- North Carolina
- Brunswick County
- Leland
- 28479
- 734 Beachwalk Drive
Nearby cities
Nearby zip codes
Other Leland Topics
