Skip main navigation
Sold for $475,000
  • $475,000

    734 Beard Ave, Sebastian, FL 32958

    3beds
    1,758sqft
    Single Family Residence
    Built in 1989
    0.46 Acres Lot
    $451,400 Zestimate®
    $270/sqft
    $2,416 Estimated rent

    Home value

    $451,400

    $415,000 - $488,000

    $2,416/mo

    Zestimate® history
    Loading
    Loading...

    Owner options

    List your home for rent

    $2,416/mo

    Rent Zestimate®

    Find your next renter with Zillow Rental Manager. Plus, with online applications, you can quickly screen prospective tenants – for free.

    Learn more

    $2,416/mo

    Rent Zestimate®

    Refinance and save

    $3,109/mo

    Est. payment

    Refinancing to a lower rate could help reduce your monthly payments and save thousands over the life of the loan.

    See today's rates

    $3,109/mo

    Est. payment

    Explore your selling options

    Work with a Zillow partner agent

    Leverage their expertise and Zillow's premium Showcase listings to get your home seen by more buyers.

    Get started

    List with your own agent

    Get your home in front of millions of buyers by listing it on Zillow.

    Learn how to do it

    Sell it yourself

    Take full control of how buyers see your home on Zillow by listing For Sale by Owner (FSBO).

    List your home

    What's special

    Solar-heated inground poolFully updated kitchenExpansive backyardOpen floor planWhole-house generatorStunning engineered hardwood flooringDouble lot
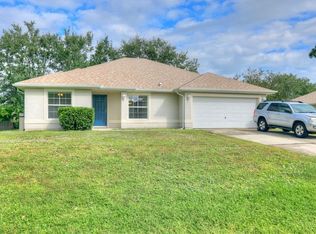
    Welcome to 734 Beard Avenue! Located on a double lot, this home provides peace of mind with a detached garage/workshop, a 2015 roof, a tankless water heater, a whole-house generator, and new impact windows. Interior updates feature stunning engineered hardwood flooring, a fully updated kitchen with solid maple cabinets, professional-grade stainless steel appliances, and elegant soapstone countertops. Enjoy cozy evenings by the fireplace, and entertain effortlessly with an open floor plan that flows seamlessly. Step outside to your solar-heated inground pool and expansive backyard. Rm sz approx

    Zillow last checked:

    Listing updated:

    Listed by:

    David M Decker 772-971-0797,

    Dale Sorensen Real Estate Inc.,

    Jessica Doerr 772-633-4123,

    Dale Sorensen Real Estate Inc.

    Bought with:

    Peter B Phinney, 3575420

    Redfin Corporation

    Source: Realtor Association of Indian River County,MLS#: 281761MLS LogoOriginating MLS: Indian River

    Facts & features

    Interior

    Bedrooms & bathrooms
    • Bedrooms: 3
    • Bathrooms: 2
    • Full bathrooms: 2
    Bedroom
    • Dimensions: 16x14
    Bedroom
    • Dimensions: 12x11
    Bedroom
    • Dimensions: 13x12
    Kitchen
    • Dimensions: 12x12
    Laundry
    • Dimensions: 13x7
    Living room
    • Dimensions: 30x16
    Screened porch
    • Dimensions: 12x24
    Heating
    • Central, Electric
    Cooling
    • Central Air, Ceiling Fan(s), Electric
    Appliances
    • Included: Built-In Oven, Cooktop, Dryer, Dishwasher, Gas Water Heater, Microwave, Refrigerator, Wine Cooler
    • Laundry: Laundry Room, In Unit
    Features
    • High Ceilings, Kitchen Island, Split Bedrooms, Vaulted Ceiling(s), Walk-In Closet(s)
    • Flooring: Carpet, Tile, Wood
    • Windows: Blinds
    • Number of fireplaces: 1
    Interior area
    • Total interior livable area: 1,758 sqft

    Property

    Parking
    • Total spaces: 2
    • Parking features: Attached, Driveway, Garage
    • Attached garage spaces: 2
    • Has uncovered spaces: Yes
    Features
    • Levels: One
    • Stories: 1
    • Patio & porch: Covered, Patio, Porch, Screened
    • Exterior features: Porch, Propane Tank - Owned
    • Has private pool: Yes
    • Pool features: Heated, Pool, Private, Screen Enclosure, Solar Heat
    • Has view: Yes
    • View description: Pool
    • Waterfront features: None
    Lot
    • Size: 0.46 Acres
    • Dimensions: 160 x 125
    • Features: 1/4 to 1/2 Acre Lot
    Details
    • Parcel number: 31380100003050000007.0
    • Zoning: ,
    • Zoning description: Residential
    • Other equipment: Generator

    Construction

    Type & style
    • Home type: SingleFamily
    • Architectural style: One Story
    • Property subtype: Single Family Residence
    Materials
    • Frame, Stucco
    • Roof: Shingle
    Condition
    • New construction: No
    • Year built: 1989

    Utilities & green energy

    • Sewer: Septic Tank
    • Water: Public

    Community & neighborhood

    Community
    • Community features: None, Other
    Location
    • Region: Sebastian
    • Subdivision: Sebastian Highlands

    HOA & financial

    HOA
    • Association name: N/A

    Other

    Other facts
    • Listing terms: Cash,New Loan
    • Ownership: Single Family/Other
    • Road surface type: Paved

    Price history

    DateEventPrice
    11/8/2024Sold$475,000-3.1%$270/sqft
    Source: Realtor Association of Indian River County #281761 Report a problem
    10/7/2024Contingent$490,000$279/sqft
    Source: Realtor Association of Indian River County #281761 Report a problem
    10/1/2024Listed for sale$490,000-1.8%$279/sqft
    Source: Realtor Association of Indian River County #281761 Report a problem
    9/30/2024Listing removed$499,000$284/sqft
    Source: Realtor Association of Indian River County #277195 Report a problem
    9/16/2024Listed for sale$499,000$284/sqft
    Source: Realtor Association of Indian River County #277195 Report a problem
    8/21/2024Listing removed$499,000-4%$284/sqft
    Source: Realtor Association of Indian River County #277195 Report a problem
    6/27/2024Price change$519,900-1%$296/sqft
    Source: Realtor Association of Indian River County #277195 Report a problem
    4/27/2024Price change$524,900-2.8%$299/sqft
    Source: Realtor Association of Indian River County #277195 Report a problem
    4/9/2024Listed for sale$539,900+150%$307/sqft
    Source: Realtor Association of Indian River County #277195 Report a problem
    9/28/2016Sold$216,000-6.5%$123/sqft
    Source: Realtor Association of Indian River County #171242 Report a problem
    5/31/2016Pending sale$230,999$131/sqft
    Source: Owner Report a problem
    5/6/2016Listed for sale$230,999+0.5%$131/sqft
    Source: Owner Report a problem
    12/9/2015Listing removed$229,900$131/sqft
    Source: RE/MAX ASSOCIATED REALTY #162843 Report a problem
    9/25/2015Listed for sale$229,900+0.4%$131/sqft
    Source: RE/MAX Associated Realty #162843 Report a problem
    2/15/2005Sold$229,000+108.2%$130/sqft
    Source: Public Record Report a problem
    5/22/2001Sold$110,000$63/sqft
    Source: Public Record Report a problem

    Public tax history

    YearProperty taxesTax assessment
    2025$6,784 +16.5%$377,083 +16.2%
    2024$5,824 +86.5%$324,555 +48.7%
    2023$3,124 +4.6%$218,296 +3%
    2022$2,985 +0.3%$211,938 +3%
    2021$2,977 -0.1%$205,765 +1.4%
    2020$2,981 $202,924 +2.3%
    2019$2,981 +1.4%$198,362 +1.9%
    2018$2,940 -13.9%$194,663 +8.6%
    2017$3,417 $179,297 +81.4%
    2016$3,417 +170.9%$98,830 +0.7%
    2015$1,261 -2.9%$98,150 +0.8%
    2014$1,298 $97,380 +1.5%
    2013-- $95,950 -13.5%
    2012$1,427 +0.6%$110,900 -1%
    2011$1,419 -3.2%$111,980 -2.2%
    2010$1,466 -23%$114,480 -19.5%
    2009$1,905 -20.8%$142,290 -19.3%
    2008$2,406 -20.5%$176,400 -7.3%
    2007$3,025 $190,320 -21.3%
    2006-- $241,940 +59.9%
    2005-- $151,320
    2004-- $151,320 +22.4%
    2003-- $123,590 +22.5%
    2002$1,767 +8.8%$100,880 -0.9%
    2001$1,625 +2.2%$101,830 +12.1%
    2000$1,590 $90,820

    Find assessor info on the county website

    Neighborhood: 32958

    Nearby schools

    GreatSchools rating
    Get a cash offer in 3 minutes
    Find out how much your home could sell for in as little as 3 minutes with a no-obligation cash offer.
    Estimated market value
    $451,400
    Get a cash offer in 3 minutes
    Find out how much your home could sell for in as little as 3 minutes with a no-obligation cash offer.
    Estimated market value
    $451,400