Welcome to Woodberry! A GATED community in the heart of Brandon with no CDD, low HOA and no flood zone requirement! This home has been llovingly maintained by the original owner and sits on one of the most desired lots in the community. Upon approaching, you are welcomed by the colorful and tropical plantings to the covered entry that will shield your guest and packages from the Florida weather. Inside you have WATER VIEWS from the moment you enter! The formal living and dining rooms offer a variety of options including an office, a playroom or even for an-law situation to accommodate multiple living spaces while still offering privacy. With a freshly painted interior with a neutral pallet, ceiling fans throughout, updated light fixtures and window coverings, this home is truly move in ready. Cathedral ceilings and the OPEN CONCEPT make the GREAT ROOM comfortable for daily living as well as entertaining! The kitchen is truly a chef’s dream with loads of wood cabinetry, stainless steel appliances including a newer dishwasher (2022), Corian countertops, neutral backsplash and a breakfast bar for those informal meals. There is an oversized eat in space in the kitchen that is ideal for nightly gatherings! Outside, the VIEWS … They are peaceful and enjoyed from the screened and covered porch! The fully fenced backyard is adorned with mature trees that will create a sense of privacy with no backyard neighbors! This is truly a little getaway in your own back yard! The primary bedroom is located in the rear of the home on this split floor plan and has the same STUNNING water views! This room is more of a retreat and has plenty of room for oversized furniture while leaving space for a seating area. There are TWO walk-in closets with additional shelving in place. The en-suite bathroom has a walk-shower with glass enclosure, garden tub and is set up with function in mind with two separate vanities and cabinetry allowing for ease of dual use! The secondary bedrooms are through the arched entry and are generously sized! The second full bathroom also has access to the covered porch making this a future pool bath option! The laundry is INSIDE making this chore more enjoyable! Additional features and updates include a newer roof (2022), hot water heater (2020), interior paint including ceilings and trim (9/2024), closets painted in 3 rooms (2025), LUXURY VINYL PLANK FLOORING (2021), fence (2022), exterior paint (2021), garage painted (2025), all appliances replaced (2018-2022), Sentricon termite system (4/2024), lanai screens (2025) and lanai door replacement (2024), garage door rollers (2024) and new opener (2025). This community is also PET FRIENDLY allowing for all your fur babies! Located within 15 minutes to Downtown Tampa, 25 minutes to Tampa International Airport, 35 minutes to MacDill AFB, and 50 minutes to the #1 rated St. Pete Beach while having quick access to shopping, restaurants and 5 minutes to I75!
Sold for $415,000
$415,000
734 Berry Bramble Dr, Brandon, FL 33510
4beds
2,145sqft
Single Family Residence
Built in 2003
7,779 Square Feet Lot
$409,300 Zestimate®
$193/sqft
$2,794 Estimated rent
Home value
$409,300
$381,000 - $442,000
$2,794/mo
Zestimate® history
Owner options
List your home for rent
$2,794/mo
Rent Zestimate®
Find your next renter with Zillow Rental Manager. Plus, with online applications, you can quickly screen prospective tenants – for free.
$2,794/mo
Rent Zestimate®
Refinance and save
$2,982/mo
Est. payment
Refinancing to a lower rate could help reduce your monthly payments and save thousands over the life of the loan.
$2,982/mo
Est. payment
Explore your selling options
Work with a Zillow partner agent
Leverage their expertise and Zillow's premium Showcase listings to get your home seen by more buyers.
Get startedList with your own agent
Get your home in front of millions of buyers by listing it on Zillow.
Learn how to do itSell it yourself
Take full control of how buyers see your home on Zillow by listing For Sale by Owner (FSBO).
List your homeWhat's special
Breakfast barUpdated light fixturesCorian countertopsCovered entryGarden tubColorful and tropical plantingsCathedral ceilings
Zillow last checked:
Listing updated:
Listed by:
Debra Valdes 813-404-9695,
REALTY ONE GROUP SUNSHINE 727-293-5100
Bought with:
Debra Valdes, 3272578
REALTY ONE GROUP SUNSHINE
Source: Stellar MLS,MLS#: TB8460740 Originating MLS: Suncoast Tampa
Originating MLS: Suncoast Tampa
Facts & features
Interior
Bedrooms & bathrooms
- Bedrooms: 4
- Bathrooms: 2
- Full bathrooms: 2
Rooms
- Room types: Dining Room, Living Room, Great Room
Primary bedroom
- Features: En Suite Bathroom, Walk-In Closet(s)
- Level: First
- Area: 177.6 Square Feet
- Dimensions: 11.1x16
Bedroom 2
- Features: Ceiling Fan(s), Built-in Closet
- Level: First
- Area: 148.05 Square Feet
- Dimensions: 14.1x10.5
Bedroom 3
- Features: Ceiling Fan(s), Built-in Closet
- Level: First
- Area: 141 Square Feet
- Dimensions: 14.1x10
Bedroom 4
- Features: Ceiling Fan(s), Built-in Closet
- Level: First
- Area: 208.68 Square Feet
- Dimensions: 14.1x14.8
Primary bathroom
- Features: Dual Sinks, Exhaust Fan, Garden Bath, Tall Countertops, Tub with Separate Shower Stall, Water Closet/Priv Toilet
- Level: First
- Area: 83.25 Square Feet
- Dimensions: 11.1x7.5
Balcony porch lanai
- Features: Ceiling Fan(s)
- Level: First
- Area: 232.88 Square Feet
- Dimensions: 29.11x8
Dining room
- Level: First
- Area: 139.24 Square Feet
- Dimensions: 11.8x11.8
Family room
- Features: Ceiling Fan(s)
- Level: First
- Area: 258.36 Square Feet
- Dimensions: 17.11x15.1
Foyer
- Level: First
- Area: 71.54 Square Feet
- Dimensions: 7.3x9.8
Kitchen
- Features: Breakfast Bar, Granite Counters
- Level: First
- Area: 237.83 Square Feet
- Dimensions: 17.11x13.9
Living room
- Level: First
- Area: 124.43 Square Feet
- Dimensions: 11.2x11.11
Heating
- Central
Cooling
- Central Air
Appliances
- Included: Convection Oven, Dishwasher, Disposal, Dryer, Gas Water Heater, Microwave, Range, Refrigerator, Washer
- Laundry: Inside, Laundry Room
Features
- Cathedral Ceiling(s), Ceiling Fan(s), Eating Space In Kitchen, High Ceilings, Kitchen/Family Room Combo, Living Room/Dining Room Combo, Open Floorplan, Solid Wood Cabinets, Split Bedroom, Thermostat, Walk-In Closet(s)
- Flooring: Carpet, Luxury Vinyl, Tile
- Doors: French Doors
- Has fireplace: No
Interior area
- Total structure area: 2,829
- Total interior livable area: 2,145 sqft
Property
Parking
- Total spaces: 2
- Parking features: Driveway, Garage Door Opener
- Attached garage spaces: 2
- Has uncovered spaces: Yes
- Details: Garage Dimensions: 19x21
Features
- Levels: One
- Stories: 1
- Patio & porch: Covered, Rear Porch, Screened
- Exterior features: Irrigation System, Lighting, Sidewalk
- Fencing: Wood
- Has view: Yes
- View description: Water, Pond
- Has water view: Yes
- Water view: Water,Pond
Lot
- Size: 7,779 Square Feet
- Dimensions: 67.64 x 115
- Features: In County, Landscaped, Sidewalk
- Residential vegetation: Mature Landscaping, Trees/Landscaped
Details
- Parcel number: U2129205N800000500027.0
- Zoning: PD
- Special conditions: None
Construction
Type & style
- Home type: SingleFamily
- Architectural style: Contemporary
- Property subtype: Single Family Residence
Materials
- Block, Stucco
- Foundation: Slab
- Roof: Shingle
Condition
- New construction: No
- Year built: 2003
Utilities & green energy
- Sewer: Public Sewer
- Water: Public
- Utilities for property: Cable Connected, Electricity Connected, Public, Sewer Connected, Water Connected
Community & HOA
Community
- Features: Gated Community - No Guard, Sidewalks
- Pet fee: $0 monthly
- Subdivision: WOODBERRY PRCL B & C PH
HOA
- Has HOA: Yes
- Services included: Common Area Taxes, Manager, Private Road
- HOA fee: $123 monthly
- HOA name: Neighborly Community Management
- HOA phone: 813-702-9559
Location
- Region: Brandon
Financial & listing details
- Price per square foot: $193/sqft
- Tax assessed value: $347,441
- Annual tax amount: $6,938
- Date on market: 1/7/2026
- Cumulative days on market: 7 days
- Listing terms: Cash,Conventional,FHA,VA Loan
- Ownership: Fee Simple
- Total actual rent: 0
- Electric utility on property: Yes
- Road surface type: Paved
Price history
| Date | Event | Price |
|---|---|---|
| 2/13/2026 | Sold | $415,000-4.6%$193/sqft |
Source:  Stellar MLS #TB8460740 Report a problem Stellar MLS #TB8460740 Report a problem | ||
| 1/20/2026 | Pending sale | $434,900$203/sqft |
Source: Stellar MLS #TB8460740 Report a problem | ||
| 1/7/2026 | Listed for sale | $434,900-2.3%$203/sqft |
Source: Stellar MLS #TB8460740 Report a problem | ||
| 11/12/2024 | Listing removed | $2,600$1/sqft |
Source: Zillow Rentals Report a problem | ||
| 11/9/2024 | Listed for rent | $2,600$1/sqft |
Source: Zillow Rentals Report a problem | ||
| 9/16/2024 | Listing removed | $445,000$207/sqft |
Source: Stellar MLS #TB8300475 Report a problem | ||
| 9/16/2024 | Pending sale | $445,000$207/sqft |
Source: Stellar MLS #TB8300475 Report a problem | ||
| 9/6/2024 | Listed for sale | $445,000+129.7%$207/sqft |
Source: Stellar MLS #TB8300475 Report a problem | ||
| 3/20/2003 | Sold | $193,700$90/sqft |
Source: Public Record Report a problem | ||
Public tax history
| Year | Property taxes | Tax assessment |
|---|---|---|
| 2025 | $6,939 +201.1% | $347,441 +143.7% |
| 2024 | $2,304 +4.9% | $142,582 +3% |
| 2023 | $2,197 +7.2% | $138,429 +3% |
| 2022 | $2,049 -11.3% | $134,397 +3% |
| 2021 | $2,309 +3.7% | $130,483 +1.4% |
| 2020 | $2,227 +4.2% | $128,681 +2.3% |
| 2019 | $2,138 | $125,788 +1.9% |
| 2018 | $2,138 +2.5% | $123,443 -29.2% |
| 2017 | $2,085 +1.6% | $174,400 +47.3% |
| 2016 | $2,052 +1.4% | $118,417 +0.7% |
| 2015 | $2,025 +0.3% | $117,594 +0.8% |
| 2014 | $2,018 | $116,661 +1.5% |
| 2013 | $2,018 +0.6% | $114,937 +1.7% |
| 2012 | $2,007 -6% | $113,016 -5.1% |
| 2011 | $2,134 -12.9% | $119,131 -12.2% |
| 2010 | $2,451 -16.5% | $135,739 -14.9% |
| 2009 | $2,934 -10.3% | $159,416 -9.4% |
| 2008 | $3,270 -4.6% | $175,890 +3% |
| 2007 | $3,427 -4.8% | $170,767 +2.5% |
| 2006 | $3,598 +0.1% | $166,602 +3% |
| 2005 | $3,594 | $161,750 +3% |
| 2004 | -- | $157,039 +219.1% |
| 2003 | -- | $49,208 |
| 2002 | -- | $49,208 +1057.8% |
| 2001 | -- | $4,250 |
Find assessor info on the county website
Neighborhood: 33510
Nearby homes
- $412,5004 bd2 ba2.1k sqft732 Berry Bramble Dr, Brandon, FL 33510Off Market
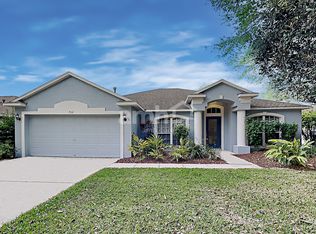
- $500,8005 bd3 ba3.5k sqft802 Berry Bramble Dr, Brandon, FL 33510Off Market
- $464,8004 bd2 ba2.1k sqft730 Berry Bramble Dr, Brandon, FL 33510Off Market
- $611,7005 bd4 ba3.5k sqft733 Berry Bramble Dr, Brandon, FL 33510Off Market
- $400,8004 bd2 ba2.1k sqft803 Berry Bramble Dr, Brandon, FL 33510Off Market
- $528,8005 bd3 ba3.5k sqft731 Berry Bramble Dr, Brandon, FL 33510Off Market
- $429,8004 bd2 ba2.1k sqft728 Berry Bramble Dr, Brandon, FL 33510Off Market
- $405,0004 bd2 ba2.1k sqft804 Berry Bramble Dr, Brandon, FL 33510Off Market
Nearby schools
GreatSchools rating
- 3/10Schmidt Elementary SchoolGrades: PK-5Distance: 0.7 mi
- 3/10Mann Middle SchoolGrades: 6-8Distance: 2 mi
- 3/10Brandon High SchoolGrades: 9-12Distance: 0.9 mi
Get a cash offer in 3 minutes
Find out how much your home could sell for in as little as 3 minutes with a no-obligation cash offer.
Estimated market value
$409,300
Get a cash offer in 3 minutes
Find out how much your home could sell for in as little as 3 minutes with a no-obligation cash offer.
Estimated market value
$409,300
- Florida
- Hillsborough County
- Brandon
- 33510
- 734 Berry Bramble Dr
Nearby cities
Nearby neighborhoods
Nearby zip codes
Other Brandon Topics
