Welcome to your new home in Evergrene, the ultimate resort-style gated community in Palm Beach Gardens! This meticulously remodeled one-story, 2-bedroom retreat with an extra den turned dream closet is ready to welcome its new lucky owners. Picture yourself unwinding on your private screened-in patio, surrounded by serene nature and enchanting landscape lighting setting the perfect mood. As you step inside through the custom glass entry door, you're greeted by a foyer flooded with natural light, setting the stage for the laid-back luxury that awaits. Every room is adorned with crown molding, adding a touch of sophistication to your home. Indulge your inner chef in the newly remodeled kitchen, complete with Custom Cherry cabinetry, granite countertops, and plenty of pull-out drawers for easy access to all your culinary treasures. Sink into plush carpeting in the bedrooms, where neutral-colored walls invite you to personalize your space. The living room is the perfect blend of storage and beauty, featuring a custom-built wall unit and space for your TV. The owner's suite is a sunny haven, boasting a newly redesigned bathroom with a double vanity and ample storage for all your essentials. And don't forget about the laundry room, complete with a wet sink and clothes drying area, leading to a spotless two-car garage with a beautiful epoxy floor. But the fun doesn't stop indoorsenjoy resort-style amenities like a Tiki Bar, heated pool, fitness center, weight room and pickleball courts. And when you're ready for some outdoor adventure, head to Lake Dorothy pier for some fishing or challenge your friends to a game of beach volleyball. With Jupiter and Juno Beach just a stone's throw away, along with fine dining, premier shopping, and easy access to Palm Beach International Airport, every day is a new opportunity for leisure and enjoyment. So why wait? Call today to schedule a private showing and make this your forever home!
Sold for $850,000
$850,000
734 Bocce Court, Palm Beach Gardens, FL 33410
2beds
1,796sqft
Single Family Residence
Built in 2003
6,125 Square Feet Lot
$937,300 Zestimate®
$473/sqft
$3,899 Estimated rent
Home value
$937,300
$872,000 - $1.01M
$3,899/mo
Zestimate® history
Owner options
List your home for rent
$3,899/mo
Rent Zestimate®
Find your next renter with Zillow Rental Manager. Plus, with online applications, you can quickly screen prospective tenants – for free.
$3,899/mo
Rent Zestimate®
Refinance and save
$6,291/mo
Est. payment
Refinancing to a lower rate could help reduce your monthly payments and save thousands over the life of the loan.
$6,291/mo
Est. payment
Explore your selling options
Work with a Zillow partner agent
Leverage their expertise and Zillow's premium Showcase listings to get your home seen by more buyers.
Get startedList with your own agent
Get your home in front of millions of buyers by listing it on Zillow.
Learn how to do itSell it yourself
Take full control of how buyers see your home on Zillow by listing For Sale by Owner (FSBO).
List your homeWhat's special
Zillow last checked:
Listing updated:
Listed by:
Kimberly Foster PA 561-262-0635,
Keller Williams Realty Jupiter
Bought with:
Jonathan J Davies, 3589716
Blue View Real Estate
Source: BeachesMLS,MLS#: R10950833 Originating MLS: BeachesMLS
Originating MLS: BeachesMLSFacts & features
Interior
Bedrooms & bathrooms
- Bedrooms: 2
- Bathrooms: 2
- Full bathrooms: 2
- Main level bathrooms: 2
- Main level bedrooms: 2
Primary bedroom
- Level: Main
- Area: 221
- Dimensions: 17 X 13
Bedroom 2
- Area: 154.8
- Dimensions: 12.9 X 12
Den
- Area: 119
- Dimensions: 10 X 11.9
Kitchen
- Level: Main
- Area: 224
- Dimensions: 16 X 14
Living room
- Level: Main
- Area: 240
- Dimensions: 16 X 15
Utility room
- Area: 80
- Dimensions: 10 X 8
Heating
- Central, Electric
Cooling
- Central Air, Electric
Appliances
- Included: Dryer, Dishwasher, Disposal, Gas Range, Gas Water Heater, Microwave, Oven, Water Heater, Washer
- Laundry: Inside, Laundry Closet, Laundry Tub
Features
- Breakfast Bar, Breakfast Area, Dual Sinks, Entrance Foyer, Eat-in Kitchen, High Ceilings, Living/Dining Room, Main Level Primary, Split Bedrooms, Separate Shower, Walk-In Closet(s)
- Flooring: Carpet, Ceramic Tile
- Windows: Blinds, Sliding
Interior area
- Total structure area: 2,503
- Total interior livable area: 1,796 sqft
Property
Parking
- Total spaces: 2
- Parking features: Attached, Garage, Garage Door Opener
- Attached garage spaces: 2
Features
- Levels: One
- Stories: 1
- Entry location: Entry Level Living Area Y
- Patio & porch: Covered, Patio, Screened
- Exterior features: Outdoor Living Area
- Pool features: Association
- Has view: Yes
- View description: Garden
- Waterfront features: None
Lot
- Size: 6,125 Square Feet
- Dimensions: 43.0 ft x 0.0 ft
- Features: Many Trees, Sprinklers Automatic, < 1/4 Acre
Details
- Parcel number: 52424125030010420
- Zoning: PCD(ci
- Special conditions: Listed As-Is
Construction
Type & style
- Home type: SingleFamily
- Architectural style: Mediterranean,Ranch
- Property subtype: Single Family Residence
Materials
- Block
- Roof: Barrel
Condition
- Resale
- New construction: No
- Year built: 2003
Details
- Builder model: Juniper
Utilities & green energy
- Electric: 3 Phase
- Sewer: Public Sewer
- Water: Public
- Utilities for property: Cable Available, Natural Gas Available, Sewer Available, Water Available
Community & HOA
Community
- Features: Home Owners Association, Gated, Property Manager On-Site, Sidewalks
- Security: Gated with Guard, Gated Community, Security Guard
- Subdivision: EVERGRENE PCD 2
HOA
- Has HOA: Yes
- Amenities included: Basketball Court, Clubhouse, Fitness Center, Library, Pickleball, Pool, Recreation Facilities, Spa/Hot Tub, Sidewalks, Trail(s)
- Services included: Common Areas, Cable TV, Maintenance Grounds, Recreation Facilities, Security
- HOA fee: $545 monthly
- HOA phone: 561-626-1981
Location
- Region: Palm Beach Gardens
Financial & listing details
- Price per square foot: $473/sqft
- Tax assessed value: $688,548
- Annual tax amount: $4,284
- Date on market: 1/17/2024
- Cumulative days on market: 105 days
- Listing terms: Cash,Conventional,VA Loan
Price history
| Date | Event | Price |
|---|---|---|
| 6/10/2024 | Sold | $850,000$473/sqft |
Source:  BeachesMLS #R10950833 Report a problem BeachesMLS #R10950833 Report a problem | ||
| 4/24/2024 | Price change | $850,000-2.9%$473/sqft |
Source: BeachesMLS #RX-10950833 Report a problem | ||
| 3/16/2024 | Price change | $875,000-2.7%$487/sqft |
Source: BeachesMLS #RX-10950833 Report a problem | ||
| 2/3/2024 | Price change | $899,000-5.3%$501/sqft |
Source: BeachesMLS #RX-10950833 Report a problem | ||
| 1/17/2024 | Listed for sale | $949,000+140.3%$528/sqft |
Source: BeachesMLS #RX-10950833 Report a problem | ||
| 7/10/2019 | Sold | $395,000$220/sqft |
Source: BeachesMLS #R10537555 Report a problem | ||
| 6/17/2019 | Pending sale | $395,000$220/sqft |
Source: Platinum Properties #RX10537555 Report a problem | ||
| 6/10/2019 | Listed for sale | $395,000-16.8%$220/sqft |
Source: Platinum Properties/The Keyes Company #RX-10537555 Report a problem | ||
| 2/23/2005 | Sold | $475,000+33.3%$264/sqft |
Source: Public Record Report a problem | ||
| 7/31/2003 | Sold | $356,430$198/sqft |
Source: Public Record Report a problem | ||
Public tax history
| Year | Property taxes | Tax assessment |
|---|---|---|
| 2025 | $12,696 +189.3% | $688,548 +140.5% |
| 2024 | $4,388 +2.4% | $286,311 +3% |
| 2023 | $4,284 -1% | $277,972 +3% |
| 2022 | $4,327 -0.3% | $269,876 +3% |
| 2021 | $4,340 -41.3% | $262,016 -27.1% |
| 2020 | $7,388 +57.7% | $359,518 +37.8% |
| 2019 | $4,685 | $260,957 +1.9% |
| 2018 | $4,685 +4.7% | $256,091 +2.1% |
| 2017 | $4,475 +0.4% | $250,824 +2.1% |
| 2016 | $4,455 +0% | $245,665 +0.7% |
| 2015 | $4,453 -3% | $243,957 +0.8% |
| 2014 | $4,593 +1.1% | $242,021 +1.5% |
| 2013 | $4,545 +0.3% | $238,444 +1.7% |
| 2012 | $4,531 +1.2% | $234,458 +3% |
| 2011 | $4,477 -12.5% | $227,629 +6.3% |
| 2010 | $5,116 -11.6% | $214,201 -16.8% |
| 2009 | $5,788 -6.9% | $257,577 -14.7% |
| 2008 | $6,217 +0.4% | $302,110 -0.8% |
| 2007 | $6,194 -26.1% | $304,465 -20.7% |
| 2006 | $8,385 | $383,749 +33.9% |
| 2005 | -- | $286,620 +3% |
| 2004 | $2,160 +577.7% | $278,272 +291.9% |
| 2003 | $319 | $71,000 |
Find assessor info on the county website
Neighborhood: Evergrene
Nearby homes
- $1,021,0003 bd3 ba2.2k sqft732 Bocce Ct, Palm Beach Gardens, FL 33410Off Market
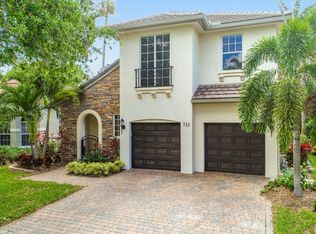
- $1,021,8003 bd2 ba2.2k sqft736 Bocce Ct, Palm Beach Gardens, FL 33410Off Market
- $1,025,8003 bd2 ba2.4k sqft730 Bocce Ct, Palm Beach Gardens, FL 33410Off Market
- $1,102,1003 bd3 ba2.6k sqft738 Bocce Ct, Palm Beach Gardens, FL 33410Off Market
- $964,7003 bd2 ba2.1k sqft728 Bocce Ct, Palm Beach Gardens, FL 33410Off Market
- $1,002,0003 bd3 ba2.2k sqft735 Bocce Ct, Palm Beach Gardens, FL 33410Off Market
- $865,5003 bd2 ba1.8k sqft731 Bocce Ct, Palm Beach Gardens, FL 33410Off Market
- $1,038,8003 bd2 ba2.4k sqft740 Bocce Ct, Palm Beach Gardens, FL 33410Off Market
Nearby schools
GreatSchools rating
- 10/10Marsh Pointe Elementary SchoolGrades: PK-5Distance: 2.2 mi
- 8/10Watson B. Duncan Middle SchoolGrades: 6-8Distance: 2.2 mi
- 6/10William T. Dwyer High SchoolGrades: PK,9-12Distance: 0.5 mi
Schools provided by the listing agent
- Elementary: Marsh Pointe
- Middle: Watson B. Duncan
- High: William T. Dwyer
Source: BeachesMLS. This data may not be complete. We recommend contacting the local school district to confirm school assignments for this home.
Get a cash offer in 3 minutes
Find out how much your home could sell for in as little as 3 minutes with a no-obligation cash offer.
Estimated market value
$937,300
Get a cash offer in 3 minutes
Find out how much your home could sell for in as little as 3 minutes with a no-obligation cash offer.
Estimated market value
$937,300
- Florida
- Palm Beach County
- Palm Beach Gardens
- 33410
- Evergrene
- 734 Bocce Court
Nearby cities
Nearby neighborhoods
Nearby zip codes
Other Palm Beach Gardens Topics
- Apartments for Rent in 33410
- Houses for Sale in 33410
- Houses for Rent in 33410
- 33410 Real Estate
- Palm Beach Gardens Condos
- Houses for Sale in Palm Beach Gardens
- Newest Listings in Palm Beach Gardens
- Palm Beach Gardens Home Values
- Palm Beach Gardens Real Estate Agents
- Palm Beach Gardens Refinance
- Palm Beach Gardens Mortgage Rates
