Beautiful, spacious move in ready two bedroom, two full bath condo! Relaxed, low maintenance lifestyle in the heart of Midlothian near all the conveniences inc. YMCA, American Family Fitness, many grocery stores, restaurants, parks & Westchester Commons! Easy access to Rt 288 & Powhite Parkway, within 20 minutes to Short Pump & Richmond! Updates include newer HVAC, stove, dishwasher! Open floor plan with 9' ceilings throughout! Open living room off kitchen, great for entertaining! Spacious kitchen with tons of cabinet space & snack bar seating, all open to the large living room! Spacious open dining area off kitchen! Large primary bedroom w/ full bath & walk in closet! Another large, possible second primary bedroom with attached full bath & walk in closet! Separate laundry room with shelves for storage! Condo features a walk in utility room with additional storage! Community amenities inc. pool, 24 hour fitness center, clubhouse with billiards, internet cafe, car wash facility, water & trash removal! Optional HOA of $504.00 per year is available for use of the all other Charter Colony amenities including Charter House pool, Village House pool, tennis courts, and Charter Colony events. Welcome to this easy, maintenance free lifestyle!
Sold for $219,900
$219,900
734 Bristol Village Dr APT B04, Midlothian, VA 23114
2beds
1,087sqft
Condominium
Built in 2005
-- sqft lot
$228,100 Zestimate®
$202/sqft
$1,851 Estimated rent
Home value
$228,100
$217,000 - $240,000
$1,851/mo
Zestimate® history
Owner options
List your home for rent
$1,851/mo
Rent Zestimate®
Find your next renter with Zillow Rental Manager. Plus, with online applications, you can quickly screen prospective tenants – for free.
$1,851/mo
Rent Zestimate®
Refinance and save
$1,314/mo
Est. payment
Refinancing to a lower rate could help reduce your monthly payments and save thousands over the life of the loan.
$1,314/mo
Est. payment
Explore your selling options
Work with a Zillow partner agent
Leverage their expertise and Zillow's premium Showcase listings to get your home seen by more buyers.
Get startedList with your own agent
Get your home in front of millions of buyers by listing it on Zillow.
Learn how to do itSell it yourself
Take full control of how buyers see your home on Zillow by listing For Sale by Owner (FSBO).
List your homeWhat's special
Westchester commonsTons of cabinet spaceOpen floor planPowhite parkwaySpacious open dining areaSpacious kitchenAmerican family fitness
Zillow last checked:
Listing updated:
Listed by:
Kelley Rourke 804-767-0082,
South / West Realtors
Bought with:
Breana Beauford, 0225227167
The Hogan Group Real Estate
Source: CVRMLS,MLS#: 2404208 Originating MLS: Central Virginia Regional MLS
Originating MLS: Central Virginia Regional MLSFacts & features
Interior
Bedrooms & bathrooms
- Bedrooms: 2
- Bathrooms: 2
- Full bathrooms: 2
Primary bedroom
- Description: Large w/ 9' ceilings, W/I closet & primary bath!
- Level: First
- Dimensions: 15.0 x 11.0
Bedroom 2
- Description: Large w/ 9' ceilings ,W/I closet,attached bath!
- Level: First
- Dimensions: 14.0 x 12.0
Dining room
- Description: Spacious, open to the kitchen & living room!
- Level: First
- Dimensions: 10.0 x 9.6
Other
- Description: Tub & Shower
- Level: First
Kitchen
- Description: Snack bar seating & open to dining area! o
- Level: First
- Dimensions: 10.0 x 9.3
Laundry
- Description: Separate laundry w/ shelving for storage!
- Level: First
- Dimensions: 7.1 x 5.0
Living room
- Description: Open to kitchen & dining area! 9'ceilings!
- Level: First
- Dimensions: 14.9 x 15.3
Heating
- Electric, Heat Pump
Cooling
- Central Air
Appliances
- Included: Dryer, Dishwasher, Electric Cooking, Electric Water Heater, Disposal, Microwave, Refrigerator, Range Hood, Smooth Cooktop, Stove, Washer
Features
- Ceiling Fan(s), Dining Area, High Ceilings, Laminate Counters, Bath in Primary Bedroom, Main Level Primary, Pantry, Walk-In Closet(s)
- Flooring: Partially Carpeted, Vinyl
- Windows: Thermal Windows
- Has basement: No
- Attic: None
Interior area
- Total interior livable area: 1,087 sqft
- Finished area above ground: 1,087
Property
Parking
- Parking features: Off Street, Parking Lot
- Has uncovered spaces: Yes
Features
- Levels: One
- Stories: 1
- Patio & porch: Patio
- Exterior features: Sprinkler/Irrigation, Lighting, Storage, Shed
- Pool features: In Ground, Outdoor Pool, Pool, Community
- Fencing: None
Lot
- Features: Landscaped
Details
- Parcel number: 727703193500255
- Zoning description: R9
Construction
Type & style
- Home type: Condo
- Architectural style: Mid Rise,Transitional
- Property subtype: Condominium
- Attached to another structure: Yes
Materials
- Brick, Drywall, Frame, Vinyl Siding
- Foundation: Slab
- Roof: Composition,Shingle
Condition
- Resale
- New construction: No
- Year built: 2005
Utilities & green energy
- Sewer: Public Sewer
- Water: Public
Community & HOA
Community
- Features: Common Grounds/Area, Clubhouse, Fitness, Home Owners Association, Pool, Sidewalks
- Subdivision: Bristol Village @ Charter Colony
HOA
- Has HOA: Yes
- Services included: Clubhouse, Hot Water, Insurance, Maintenance Grounds, Maintenance Structure, Pool(s), Recreation Facilities, Reserve Fund, Snow Removal, Trash
- HOA fee: $258 monthly
Location
- Region: Midlothian
Financial & listing details
- Price per square foot: $202/sqft
- Tax assessed value: $172,200
- Annual tax amount: $1,567
- Date on market: 1/2/2026
- Ownership: Individuals
- Ownership type: Sole Proprietor
Price history
| Date | Event | Price |
|---|---|---|
| 4/19/2024 | Sold | $219,900$202/sqft |
Source:  CVRMLS #2404208 Report a problem CVRMLS #2404208 Report a problem | ||
| 3/11/2024 | Pending sale | $219,900$202/sqft |
Source: CVRMLS #2404208 Report a problem | ||
| 3/6/2024 | Price change | $219,900-2.2%$202/sqft |
Source: CVRMLS #2404208 Report a problem | ||
| 2/22/2024 | Listed for sale | $224,900+136.7%$207/sqft |
Source: CVRMLS #2404208 Report a problem | ||
| 1/23/2015 | Sold | $95,000-13.6%$87/sqft |
Source: CVRMLS #1425809 Report a problem | ||
| 12/13/2014 | Price change | $109,900-11.4%$101/sqft |
Source: Napier ERA #1425809 Report a problem | ||
| 10/21/2014 | Price change | $124,000-6.5%$114/sqft |
Source: Napier ERA #1425809 Report a problem | ||
| 9/15/2014 | Listed for sale | $132,600-28.9%$122/sqft |
Source: Napier Realtors ERA #1425809 Report a problem | ||
| 4/30/2014 | Sold | $186,375+10.3%$171/sqft |
Source: Public Record Report a problem | ||
| 6/11/2007 | Sold | $168,950$155/sqft |
Source: Public Record Report a problem | ||
Public tax history
| Year | Property taxes | Tax assessment |
|---|---|---|
| 2025 | $1,726 +0.7% | $193,900 +1.8% |
| 2024 | $1,715 +9.4% | $190,500 +10.6% |
| 2023 | $1,567 +6.8% | $172,200 +8% |
| 2022 | $1,467 +6.5% | $159,500 +10% |
| 2021 | $1,378 +4.3% | $145,000 +4.3% |
| 2020 | $1,321 +4.4% | $139,000 +4.4% |
| 2019 | $1,265 -0.1% | $133,200 +0.5% |
| 2018 | $1,266 +24.8% | $132,500 +9.9% |
| 2017 | $1,015 | $120,600 +14.1% |
| 2016 | $1,015 +2.7% | $105,700 +2.7% |
| 2015 | $988 +3.2% | $102,900 +3.2% |
| 2014 | $957 | $99,700 +0.4% |
| 2013 | -- | $99,300 |
| 2012 | -- | $99,300 -25.8% |
| 2011 | -- | $133,900 -6.4% |
| 2010 | -- | $143,100 -12.6% |
| 2009 | -- | $163,800 -4.5% |
| 2008 | -- | $171,600 +3.3% |
| 2007 | -- | $166,100 |
Find assessor info on the county website
Neighborhood: 23114
Nearby homes
- $182,5001 bd1 ba796 sqft734 Bristol Village Dr APT 103, Midlothian, VA 23114Off Market
- $201,5001 bd1 ba1k sqft734 Bristol Village Dr APT 303, Midlothian, VA 23114Off Market
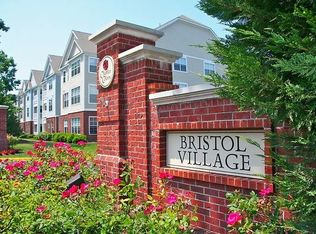
- $179,8001 bd1 ba796 sqft734 Bristol Village Dr APT 203, Midlothian, VA 23114Off Market
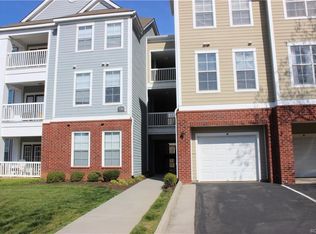
- $204,0002 bd1 ba1.1k sqft734 Bristol Village Dr SUITE G04, Midlothian, VA 23114Off Market

- $239,6002 bd2 ba1.3k sqft734 Bristol Village Dr APT 304, Midlothian, VA 23114Off Market
- $8002 bd1 ba1k sqft734 Bristol Village Dr APT S02, Midlothian, VA 23114Off Market
- $173,1001 bd1 ba796 sqft734 Bristol Village Dr APT B03, Midlothian, VA 23114Off Market
- $223,3002 bd2 ba1k sqft734 Bristol Village Dr APT 204, Midlothian, VA 23114Off Market
Nearby schools
GreatSchools rating
- 10/10J B Watkins Elementary SchoolGrades: PK-5Distance: 0.6 mi
- 9/10Midlothian Middle SchoolGrades: 6-8Distance: 1 mi
- 8/10Midlothian High SchoolGrades: 9-12Distance: 0.5 mi
Schools provided by the listing agent
- Elementary: Watkins
- Middle: Midlothian
- High: Midlothian
Source: CVRMLS. This data may not be complete. We recommend contacting the local school district to confirm school assignments for this home.
Get a cash offer in 3 minutes
Find out how much your home could sell for in as little as 3 minutes with a no-obligation cash offer.
Estimated market value
$228,100
Get a cash offer in 3 minutes
Find out how much your home could sell for in as little as 3 minutes with a no-obligation cash offer.
Estimated market value
$228,100
- Virginia
- Chesterfield County
- Midlothian
- 23114
- 734 Bristol Village Dr Apartment B04
Nearby cities
Nearby zip codes
Other Midlothian Topics
