Skip main navigation
Off market
  • $567,200

    734 Carpenter Ln, Philadelphia, PA 19119

    3beds
    1,520sqft
    SingleFamily
    Built in 1840
    4,312 Square Feet Lot
    $567,200 Zestimate®
    $373/sqft
    $2,167 Estimated rent

    Home value

    $567,200

    $522,000 - $613,000

    $2,167/mo

    Zestimate® history
    Loading
    Loading...

    Owner options

    List your home for rent

    $2,167/mo

    Rent Zestimate®

    Find your next renter with Zillow Rental Manager. Plus, with online applications, you can quickly screen prospective tenants – for free.

    Learn more

    $2,167/mo

    Rent Zestimate®

    Refinance and save

    $3,485/mo

    Est. payment

    Refinancing to a lower rate could help reduce your monthly payments and save thousands over the life of the loan.

    See today's rates

    $3,485/mo

    Est. payment

    Explore your selling options

    Work with a Zillow partner agent

    Leverage their expertise and Zillow's premium Showcase listings to get your home seen by more buyers.

    Get started

    List with your own agent

    Get your home in front of millions of buyers by listing it on Zillow.

    Learn how to do it

    Sell it yourself

    Take full control of how buyers see your home on Zillow by listing For Sale by Owner (FSBO).

    List your home

    What's special

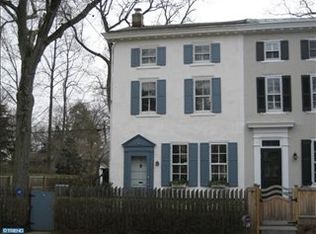
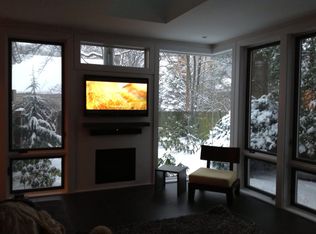
    One of West Mt. Airy's special homes. An exquisite farmhouse c. 1840 that has been lovingly cared for and upgraded with sensitivity to its architecture. Beautifully finished random width pumpkin pine floors, renovated kitchen kissed with natural southern light, delightful newer bathroom. Even central air! With its well-tended fenced yard, this house is someone's perfect petit maison: 3 bedroom, 1 bath including a 1920 rear addition. 1st floor: Comfortable sunny living room, Dining room with brick fireplace that opens to the kitchen too, Eat-in kitchen (2005) with honed granite counters, gas cooking, built-in microwave, stainless steel sink with garbage disposal, dishwasher, side-by-side refrigerator/freezer, pantry closet, glass Marvin door gives exit to patio and grounds. 2nd floor: Front master bedroom with double closet, Open middle room that can serve as office or family sitting room, Smaller rear bedroom with deep closet, full bath with shower over tub with glass sliders, heat lamp. 3rd floor: one large room around the staircase with wall of built-ins and 2 big closets--can be bedroom, office, playroom? Full basement: unfinished for utilities, storage, work space and laundry (including washer, dryer and utility sink). The careful maintenance on this house by the current owner--from roofs to walls to systems--has been substantive, lasting and of high quality. All this is in a favorite location at the edge of the Mt. Airy Village with Weavers' Way Food Co-op, High Point Cafe, and Big Blue Marble Bookstore just down the street. Public transportation is steps away as are all the trails of the park around the Wissahickon Creek gorge. Showings start Wednesday, September 27. Minimum of 2 days for Seller's response to offers. Property is owned by a licensed PA realtor.

    This property is off market, which means it's not currently listed for sale or rent on Zillow. This may be different from what's available on other websites or public sources.

    Facts & features

    Interior

    Bedrooms & bathrooms
    • Bedrooms: 3
    • Bathrooms: 1
    • Full bathrooms: 1
    Heating
    • Forced air, Gas
    Cooling
    • Central
    Appliances
    • Included: Dishwasher, Microwave
    Features
    • 9Ft+Ceiling, SecuritySys
    • Flooring: Hardwood
    • Basement: Finished
    • Has fireplace: Yes
    Interior area
    • Total interior livable area: 1,520 sqft

    Property

    Parking
    • Total spaces: 1
    • Parking features: None
    Features
    • Exterior features: Vinyl, Wood
    • Has view: Yes
    • View description: Territorial
    Lot
    • Size: 4,312 sqft
    Details
    • Parcel number: 223111100

    Construction

    Type & style
    • Home type: SingleFamily
    Condition
    • Average+
    • Year built: 1840

    Community & neighborhood

    Location
    • Region: Philadelphia

    Other

    Other facts
    • LocaleListingStatus: ACTIVE
    • Ownership: Fee Simple
    • Appliances: KitPantry, Oven-Self Cleaning, Disposal, Energy Efficient Appliances
    • BedroomSecond1Level: Upper 1
    • CookingFuel: GasCooking
    • DiningKitchen: EatInKitchen
    • ElectricService: 200-300AmpEl, CircBreakers
    • ExteriorFeatures: Sidewalks, StreetLights, Fencing, ExteriorLght
    • HotWater: Natural Gas
    • InteriorFeatures: 9Ft+Ceiling, SecuritySys
    • Kitchen1Level: Main
    • LivingRoomLevel: Main
    • PoolType: NoPool
    • PropertyCondition: Average+
    • Roof: ShingleRoof, PitchedRoof, FlatRoof
    • RoomList: Living Room, Bedroom-Master, Bedroom-Second, Bedroom-Third, Kitchen, Family Rm, Great Room
    • SewerSeptic: Public Sewer
    • State: PA
    • StoryList: Lower 1, Main, Upper 1
    • Water: Public
    • MainEntrance: Living Room
    • BedroomMaster1Level: Upper 1
    • GarageSpaces: NoGarage
    • Foundation: StoneFound
    • LaundryType: BsmtLaundry
    • LotDescription: RearYard, FrontYard, SideYard(s), LevelLot
    • Styles: Farm House
    • InteriorSquareFeetSource: Assessor
    • Parking: Street
    • Design: 3+Story
    • BuildingFacadeOrientation: West
    • FamilyRoomLevel: Upper 1
    • BedroomThird1Level: Third
    • Ownership: Fee Simple

    Price history

    DateEventPrice
    11/14/2017Sold$410,000+8.2%$270/sqft
    Source: Public Record Report a problem
    9/28/2017Listed for sale$379,000$249/sqft
    Source: BHHS Fox & Roach-Chestnut Hill #7059622 Report a problem
    9/28/2017Pending sale$379,000$249/sqft
    Source: BHHS Fox & Roach-Chestnut Hill #7059622 Report a problem
    9/26/2017Listed for sale$379,000$249/sqft
    Source: BHHS Fox & Roach-Chestnut Hill #7059622 Report a problem

    Public tax history

    YearProperty taxesTax assessment
    2025$6,383 $456,000
    2024$6,383 -7.1%$456,000 -7.1%
    2023$6,874 +73.7%$491,100
    2022$3,957 --
    2021$3,957 -4.2%--
    2018$4,131 +15.7%--
    2017$3,571 +9.7%--
    2016$3,255 --
    2015$3,255 --
    2014$3,255 +4.5%$262,500 +891.9%
    2012$3,116 $26,464
    2011-- $26,464
    2010-- $26,464
    2009-- $26,464
    2008-- $26,464
    2007-- $26,464 +7.5%
    2006-- $24,608
    2005-- $24,608
    2004-- $24,608 +10%
    2003-- $22,368
    2002-- $22,368 +11.8%
    2000-- $20,000 +3.1%
    1999-- $19,392

    Find assessor info on the county website

    Neighborhood: Mount Airy West

    Nearby schools

    GreatSchools rating
    Schools provided by the listing agent
    • District: Philadelphia

    Source: The MLS. This data may not be complete. We recommend contacting the local school district to confirm school assignments for this home.

    Get a cash offer in 3 minutes
    Find out how much your home could sell for in as little as 3 minutes with a no-obligation cash offer.
    Estimated market value
    $567,200
    Get a cash offer in 3 minutes
    Find out how much your home could sell for in as little as 3 minutes with a no-obligation cash offer.
    Estimated market value
    $567,200