Positioned within the highly sought-after Siena at Celebration community, this beautifully upgraded 2-bedroom, 2-bathroom townhome with a 2-car garage offers a seamless blend of modern style, smart-home convenience, and the charming lifestyle Celebration is known for. Nestled along a peaceful conservation view at the front of the home, this townhome welcomes you with a beautiful covered front porch, the perfect place to enjoy your morning coffee, unwind in the evenings, and soak in the Florida lifestyle. From the moment you step through the front door, you are welcomed by an open and inviting living space featuring polished concrete flooring downstairs, creating a sleek yet comfortable atmosphere perfect for everyday living and entertaining. Natural light pours through the home, leading you toward the spacious dining area framed by beautiful bay windows. Adjacent to the dining space, the fully upgraded kitchen is thoughtfully designed with stainless steel appliances, under-cabinet lighting, soft-close cabinetry, a stylish backsplash, and even a built-in vacuum system, combining both function and sophistication. Tucked beneath the staircase, the current owners transformed the storage closet into a charming “Harry Potter” closet, offering a fun and unique touch that can either remain or be removed prior to closing depending on the buyer’s preference. Upstairs, rich hickory hardwood flooring flows throughout the second level, adding warmth and elegance to the home. The spacious primary suite is positioned toward the front of the townhome and is filled with natural light, complete with a walk-in closet and an upgraded en-suite bathroom featuring a modern vanity. Toward the back of the home, the second bedroom offers privacy and comfort alongside the beautifully updated second bathroom. Motorized blinds in both bedrooms can be scheduled and controlled directly from your phone, adding an extra layer of convenience to daily living. The washer and dryer, conveniently located in the upstairs hallway, also convey with the sale. Additional upgrades throughout the home include double-pane hurricane-proof windows with UV protection, a smart and energy-efficient HVAC system, insulated garage door, upgraded bathroom vanities, humidity sensors in the bathrooms, a newer roof, new exterior paint, and a hot water heater approximately five years old. The garage storage racks will also convey, providing additional storage space. Residents of Siena at Celebration enjoy access to a resort-style pool, clubhouse, fitness center, and playground. Living in Celebration also grants access to six additional community pools, tennis, basketball, and sand volleyball courts, sports fields, and over 26 miles of scenic walking and biking trails throughout town. Located just minutes from Celebration’s vibrant downtown filled with restaurants, shops, and lakeside events, this home also offers quick access to Celebration Pointe’s grocery store, brewery, and dining options. AdventHealth Celebration is nearby, and Walt Disney World is only about 10 minutes away. With Orlando International Airport approximately 25 minutes from your doorstep and both Florida coasts within reach for easy day trips, this townhome places you in the center of everything that makes Central Florida living so special. Don’t miss your opportunity to own this stylish, move-in-ready home in one of Central Florida’s most beloved communities.
Sold for $347,850
$347,850
734 CENTERVALE DRIVE #734, CELEBRATION, FL 34747
2beds
1,229sqft
Condominium
Built in 2001
-- sqft lot
$347,700 Zestimate®
$283/sqft
$2,245 Estimated rent
Home value
$347,700
$320,000 - $376,000
$2,245/mo
Zestimate® history
Owner options
List your home for rent
$2,245/mo
Rent Zestimate®
Find your next renter with Zillow Rental Manager. Plus, with online applications, you can quickly screen prospective tenants – for free.
$2,245/mo
Rent Zestimate®
Refinance and save
$3,015/mo
Est. payment
Refinancing to a lower rate could help reduce your monthly payments and save thousands over the life of the loan.
$3,015/mo
Est. payment
Explore your selling options
Work with a Zillow partner agent
Leverage their expertise and Zillow's premium Showcase listings to get your home seen by more buyers.
Get startedList with your own agent
Get your home in front of millions of buyers by listing it on Zillow.
Learn how to do itSell it yourself
Take full control of how buyers see your home on Zillow by listing For Sale by Owner (FSBO).
List your homeWhat's special
New exterior paintInsulated garage doorBeautiful covered front porchBuilt-in vacuum systemNewer roofBeautifully updated second bathroomFully upgraded kitchen
Zillow last checked:
Listing updated:
Listed by:
Madeleine Karaffa 407-729-0178,
ORANGE SLICE PROPERTIES 863-632-9765
Bought with:
Nicholas Marketto, 3103185
MARKETTO REAL ESTATE LLC
Source: Stellar MLS,MLS#: O6409340 Originating MLS: Orlando Regional
Originating MLS: Orlando Regional
Facts & features
Interior
Bedrooms & bathrooms
- Bedrooms: 2
- Bathrooms: 2
- Full bathrooms: 2
Primary bedroom
- Features: Walk-In Closet(s)
- Level: Second
- Area: 152.75 Square Feet
- Dimensions: 13x11.75
Bedroom 2
- Features: Linen Closet
- Level: Second
- Area: 172.88 Square Feet
- Dimensions: 13.83x12.5
Primary bathroom
- Level: Second
- Area: 55.35 Square Feet
- Dimensions: 9.92x5.58
Bathroom 2
- Level: Second
- Area: 48.81 Square Feet
- Dimensions: 9.92x4.92
Dining room
- Level: First
- Area: 190.12 Square Feet
- Dimensions: 14x13.58
Kitchen
- Level: First
- Area: 121.13 Square Feet
- Dimensions: 8.92x13.58
Living room
- Level: First
- Area: 235.92 Square Feet
- Dimensions: 17.58x13.42
Heating
- Heat Pump
Cooling
- Central Air
Appliances
- Included: Dishwasher, Dryer, Microwave, Refrigerator, Washer
- Laundry: Laundry Closet
Features
- Ceiling Fan(s), PrimaryBedroom Upstairs, Walk-In Closet(s)
- Flooring: Concrete, Engineered Hardwood
- Has fireplace: No
- Common walls with other units/homes: Corner Unit
Interior area
- Total structure area: 1,229
- Total interior livable area: 1,229 sqft
Property
Parking
- Total spaces: 2
- Parking features: Garage Door Opener
- Attached garage spaces: 2
Features
- Levels: Two
- Stories: 2
- Patio & porch: Covered, Front Porch
- Exterior features: Sidewalk
Lot
- Size: 1,742 Square Feet
Details
- Parcel number: 182528499300300734
- Zoning: RES
- Special conditions: None
Construction
Type & style
- Home type: Condo
- Property subtype: Condominium
Materials
- Stucco
- Foundation: Slab
- Roof: Membrane,Shingle
Condition
- New construction: No
- Year built: 2001
Utilities & green energy
- Sewer: Public Sewer
- Water: Public
- Utilities for property: Electricity Connected, Water Connected
Community & HOA
Community
- Features: Clubhouse, Community Mailbox, Fitness Center, Playground, Pool, Sidewalks
- Pet fee: $0 monthly
- Subdivision: SIENA AT CELEBRATION CONDO C
HOA
- Has HOA: Yes
- Services included: Community Pool, Maintenance Structure, Maintenance Grounds
- HOA fee: $689 monthly
- HOA name: Ingrid Gonzalez
- HOA phone: 321-900-4187
- Second HOA name: Siena Master Association
Location
- Region: Kissimmee
Financial & listing details
- Price per square foot: $283/sqft
- Annual tax amount: $2,710
- Date on market: 5/21/2026
- Cumulative days on market: 3 days
- Listing terms: Cash,Conventional
- Ownership: Condominium
- Total actual rent: 0
- Electric utility on property: Yes
- Road surface type: Asphalt
Price history
| Date | Event | Price |
|---|---|---|
| 7/10/2026 | Sold | $347,850+0.8%$283/sqft |
Source:  Stellar MLS #O6409340 Report a problem Stellar MLS #O6409340 Report a problem | ||
| 7/8/2026 | Contingent | $345,000$281/sqft |
Source: Stellar MLS #O6409340 Report a problem | ||
| 5/28/2026 | Pending sale | $345,000$281/sqft |
Source: Stellar MLS #O6409340 Report a problem | ||
| 5/21/2026 | Listed for sale | $345,000$281/sqft |
Source: Stellar MLS #O6409340 Report a problem | ||
Public tax history
Tax history is unavailable.
Neighborhood: South Village
Nearby homes
- $347,9002 bd2 ba1.2k sqft734 Centervale Dr, Celebration, FL 34747Sold
- $352,8002 bd2 ba1.2k sqft734 Centervale Dr, Kissimmee, FL 34747Off Market

- $327,2002 bd2 ba1.1k sqft732 Centervale Dr, Celebration, FL 34747Off Market
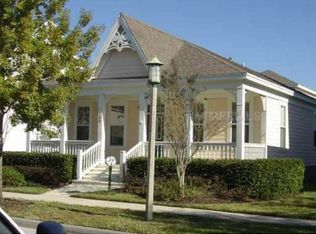
- $348,0002 bd2 ba1.1k sqft732 Centervale Dr #732, Kissimmee, FL 34747Off Market

- $388,5003 bd2 ba1.6k sqft730 Centervale Dr, Kissimmee, FL 34747Off Market
- $332,4002 bd2 ba1k sqft1001 Via Capri Ln APT 101, Celebration, FL 34747Off Market
- $252,7001 bd1 ba792 sqft1001 Via Capri Ln APT 103, Celebration, FL 34747Off Market
- $249,8001 bd1 ba792 sqft1001 Via Capri Ln APT 104, Celebration, FL 34747Off Market
Nearby schools
GreatSchools rating
- 9/10Celebration SchoolGrades: K-8Distance: 0.6 mi
- 5/10Celebration High SchoolGrades: 9-12Distance: 1.4 mi
Schools provided by the listing agent
- Elementary: Island Village Elementary School
- Middle: Celebration K-8
- High: Celebration High
Source: Stellar MLS. This data may not be complete. We recommend contacting the local school district to confirm school assignments for this home.
Get a cash offer in 3 minutes
Find out how much your home could sell for in as little as 3 minutes with a no-obligation cash offer.
Estimated market value
$347,700
Get a cash offer in 3 minutes
Find out how much your home could sell for in as little as 3 minutes with a no-obligation cash offer.
Estimated market value
$347,700
- Florida
- Osceola County
- Kissimmee
- 34747
- South Village
- 734 CENTERVALE DRIVE Unit 734
Nearby cities
Nearby neighborhoods
Nearby zip codes
Other Kissimmee Topics
