Skip main navigation
For sale
  • Price cut: $100K (7/27)
    $1,000,000

    734 Cobblestone Pointe, Ashland, NE 68003

    4beds
    4,037sqft
    : 
    $6,553/mo
    Get pre-qualified
    Single Family Residence
    Built in 2020
    0.49 Acres Lot
    $-- Zestimate®
    $248/sqft
    $46/mo HOA

    What's special

    Large storage spaceLower-level suited for entertainingBeautiful primary suiteOutdoor showerStone fireplaceLarge windowsMetal roof
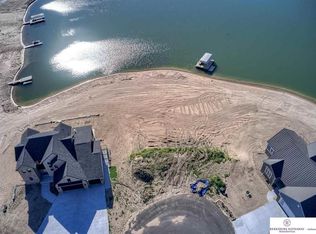
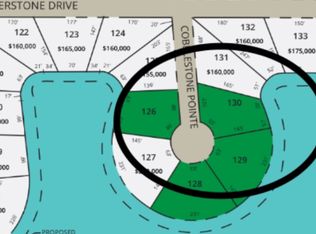
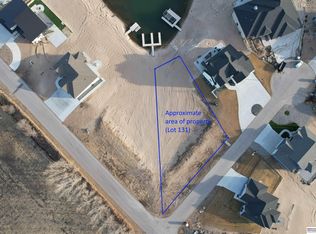
    Exceptional Lake Allure waterfront living on a premier point lot with approximately 230 feet of shoreline. 4-bedroom, 5-bath home features all new LVP flooring throughout and expansive lake views of sunrises and sunsets. First floor offers open layout designed for entertaining, stone fireplace, large windows, beautiful primary suite and office. Upper deck spans the length of the home with three access points making sure you get every opportunity to enjoy the setting. Lower-level suited for entertaining with covered patio for additional outdoor living space, outdoor shower, wet bar/second kitchen, two additional bedrooms, three bathrooms, large storage space and garage for storing all the beach and lake toys. The home also features a metal roof and reverse osmosis system. A rare opportunity to own one of Lake Allure’s most desirable waterfront settings. This property is not in a flood zone. Flood certificate available upon request.
    35 days
    |
    2,797
    |
    38
    |

    Zillow last checked:

    Listing updated:

    Listed by:

    Amy Birkholz 402-730-6788,

    HOME Real Estate

    Source: GPRMLS,MLS#: 22620339MLS Logo

      Facts & features

      Interior

      Bedrooms & bathrooms
      • Bedrooms: 4
      • Bathrooms: 5
      • Full bathrooms: 1
      • 3/4 bathrooms: 3
      • 1/2 bathrooms: 1
      • Main level bathrooms: 2
      Primary bedroom
      • Level: Main
      • Area: 315
      • Dimensions: 21 x 15
      Bedroom 2
      • Level: Main
      • Area: 240
      • Dimensions: 16 x 15
      Bedroom 3
      • Level: Basement
      • Area: 168
      • Dimensions: 14 x 12
      Bedroom 4
      • Level: Basement
      • Area: 144
      • Dimensions: 12 x 12
      Primary bathroom
      • Features: 3/4, Shower, Double Sinks
      Kitchen
      • Level: Main
      • Area: 180
      • Dimensions: 15 x 12
      Living room
      • Level: Main
      • Area: 476
      • Dimensions: 28 x 17
      Basement
      • Area: 2297
      Heating
      • Natural Gas, Forced Air
      Cooling
      • Central Air
      Appliances
      • Included: Water Purifier, Range, Refrigerator, Water Softener, Dishwasher, Disposal, Microwave
      Features
      • Wet Bar, High Ceilings, Ceiling Fan(s), Pantry
      • Flooring: Luxury Vinyl, Plank
      • Windows: LL Daylight Windows
      • Basement: Walk-Out Access,Partially Finished
      • Number of fireplaces: 1
      • Fireplace features: Direct-Vent Gas Fire, Gas Log
      Interior area
      • Total structure area: 4,037
      • Total interior livable area: 4,037 sqft
      • Finished area above ground: 2,297
      • Finished area below ground: 1,740

      Property

      Parking
      • Total spaces: 4
      • Parking features: Attached, Garage Door Opener
      • Attached garage spaces: 4
      Features
      • Patio & porch: Patio, Covered Deck, Covered Patio
      • Fencing: None
      • On waterfront: Yes
      • Waterfront features: Lake Front
      Lot
      • Size: 0.49 Acres
      • Dimensions: 145 x 230.77 x 145 x 63.46
      • Features: Over 1/4 up to 1/2 Acre
      Details
      • Parcel number: 003374109

      Construction

      Type & style
      • Home type: SingleFamily
      • Architectural style: Ranch,Traditional
      • Property subtype: Single Family Residence
      Materials
      • Stone, Cement Siding
      • Foundation: Concrete Perimeter
      • Roof: Metal
      Condition
      • Not New and NOT a Model
      • New construction: No
      • Year built: 2020

      Utilities & green energy

      • Sewer: Septic Tank
      • Water: Well
      • Utilities for property: Cable Available, Electricity Available, Natural Gas Available, Fiber Optic

      Community & HOA

      Community
      • Subdivision: Lake Allure
      HOA
      • Has HOA: Yes
      • Services included: Lake, Common Area Maintenance
      • HOA fee: $550 annually
      • HOA name: Lake Allure Homeowners Association
      Location
      • Region: Ashland

      Financial & listing details

      • Price per square foot: $248/sqft
      • Tax assessed value: $840,374
      • Annual tax amount: $7,937
      • Date on market: 7/17/2026
      • Listing terms: VA Loan,Conventional,Cash
      • Ownership: Fee Simple
      • Electric utility on property: Yes

        Estimated market value

        Not available

        Estimated sales range

        Not available

        Not available

        Price history

        DateEventPrice
        7/27/2026Price change$1,000,000-9.1%$248/sqft
        Source: GPRMLS #22620339 Report a problem
        7/17/2026Listed for sale$1,100,000-7.9%$272/sqft
        Source: GPRMLS #22620339 Report a problem
        7/17/2026Listing removed$1,195,000$296/sqft
        Source: GPRMLS #22619106 Report a problem
        7/8/2026Listed for sale$1,195,000-0.4%$296/sqft
        Source: GPRMLS #22619106 Report a problem
        6/21/2026Listing removed$1,200,000$297/sqft
        Source: BHHS broker feed #22614909 Report a problem
        5/29/2026Listed for sale$1,200,000+20%$297/sqft
        Source: GPRMLS #22614909 Report a problem
        5/28/2026Listing removed$1,000,000$248/sqft
        Source: BHHS broker feed #22604995 Report a problem
        4/8/2026Price change$1,000,000-11.1%$248/sqft
        Source: GPRMLS #22604995 Report a problem
        3/9/2026Price change$1,125,000-3.4%$279/sqft
        Source: GPRMLS #22604995 Report a problem
        2/25/2026Listed for sale$1,164,000$288/sqft
        Source: GPRMLS #22604995 Report a problem
        10/27/2025Listing removed$1,164,000$288/sqft
        Source: BHHS broker feed #22525686 Report a problem
        10/6/2025Price change$1,164,000-3%$288/sqft
        Source: GPRMLS #22525686 Report a problem
        9/10/2025Listed for sale$1,200,000+445.5%$297/sqft
        Source: GPRMLS #22525686 Report a problem
        11/15/2019Listing removed$220,000$54/sqft
        Source: Berkshire Hathaway Home Services Ambassador Real Estate #21722049 Report a problem
        11/14/2019Sold$220,000$54/sqft
        Source: GPRMLS #21722049 Report a problem
        9/25/2018Pending sale$220,000$54/sqft
        Source: BHHS Ambassador Real Estate #21722049 Report a problem
        9/25/2018Listed for sale$220,000$54/sqft
        Source: BHHS Ambassador Real Estate #21722049 Report a problem

        Public tax history

        YearProperty taxesTax assessment
        2025$10,321 +37.4%$840,374
        2024$7,510 -15.6%$840,374 +12.9%
        2023$8,900 -7.5%$744,619
        2022$9,619 +24.8%$744,619 +23.3%
        2021$7,708 +299.8%$604,014 +331.4%
        2020$1,928 +191.5%$140,000 +211.1%
        2018$661 +6.3%$45,000 +763.7%
        2017$622 $5,210
        Find assessor info on the county website

        Monthly payment

        Est. payment

        Payment breakdown

        Explore the cost of this home by adjusting the details. Changes won't be saved.
        All calculations are estimates and provided by Zillow, Inc. for informational purposes only. Actual amounts may vary.
        HOA fees may include property taxes on listings classified as Co-Ops. Contact the listing agent and/or owner for fee details.
        See how much you could borrow to make a competitive offer.

        Climate risks

        Neighborhood: 68003

        Getting around

        0 / 100
        Car-Dependent
        25 / 100
        Somewhat Bikeable

        Nearby schools

        GreatSchools rating
        Schools provided by the listing agent
        • Elementary: Ashland-Greenwood
        • Middle: Ashland-Greenwood
        • High: Ashland-Greenwood
        • District: Ashland-Greenwood

        Source: GPRMLS. This data may not be complete. We recommend contacting the local school district to confirm school assignments for this home.

        A local agent can set up tours, give advice and negotiate with sellers.

        A local lender can help you make sure your offer is ready when you are.

        Browse local experts

        Similar homes