Welcome Home! Nestled in the heart of a serene Brighton neighborhood, this meticulously crafted 3 Bedroom, 2 Bath haven is a blend of modern comfort and eco-friendly living. With carefully crafted landscaping complete, to include a huge patio fit for entertaining, this home is better than new! Enjoy ample room for family gatherings and entertaining guests in the well-designed living spaces that seamlessly flow into each other. Step into a lifestyle where sustainability meets luxury - presenting the perfect fusion of green technology and contemporary design. This home features a whole house water softener and the refrigerator includes a reverse osmosis filter! Embrace energy efficiency with a state-of-the-art solar system, ensuring lower utility bills. With backup batteries seamlessly integrated, your home remains a sanctuary of comfort, day or night. Stay ahead in the green revolution with your very own Tesla 240v, level 3 car charger. Charging your vehicle has never been more convenient, aligning perfectly with your commitment to a sustainable lifestyle. Close to schools, parks, shopping, transportation and easy access to 76 for your daily commute. This home provides the perfect balance of convenience and tranquility. The beautiful home also includes a state-of-the-art security system. A must see!
Sold for $516,000
Zillow last checked:
Listing updated:
Bought with:
Abigail Kite
Realty One Group Premier
Source: IRES as distributed by MLS GRID,MLS#: 999840
Price history
| Date | Event | Price |
|---|---|---|
| 7/18/2024 | Sold | $516,000-6.2%$187/sqft |
Source:  IRES as distributed by MLS GRID #999840 Report a problem IRES as distributed by MLS GRID #999840 Report a problem | ||
| 6/18/2024 | Pending sale | $550,000$199/sqft |
Source:  REcolorado as distributed by MLS GRID #5957341 Report a problem REcolorado as distributed by MLS GRID #5957341 Report a problem | ||
| 4/10/2024 | Price change | $550,000-5.2%$199/sqft |
Source: REcolorado as distributed by MLS GRID #5957341 Report a problem | ||
| 3/6/2024 | Price change | $580,000-3.3%$210/sqft |
Source: IRES as distributed by MLS GRID #999840 Report a problem | ||
| 1/17/2024 | Price change | $600,000-3.2%$217/sqft |
Source: REcolorado as distributed by MLS GRID #5957341 Report a problem | ||
| 11/20/2023 | Listed for sale | $620,000+9.9%$225/sqft |
Source: IRES as distributed by MLS GRID #999840 Report a problem | ||
| 4/26/2022 | Sold | $564,100+0.4%$204/sqft |
Source: Public Record Report a problem | ||
| 1/11/2022 | Price change | $562,100+0.9%$204/sqft |
Source:  Lennar Homes Report a problem Lennar Homes Report a problem | ||
| 1/1/2022 | Price change | $557,100+0.4%$202/sqft |
Source: Lennar Homes Report a problem | ||
| 11/15/2021 | Price change | $555,100+0.4%$201/sqft |
Source: Lennar Homes Report a problem | ||
| 11/4/2021 | Listed for sale | $553,100$200/sqft |
Source: Lennar Homes Report a problem | ||
Nearby homes
- $530,8003 bd2 ba2.5k sqft722 Colorado River Ave, Brighton, CO 80601Off Market
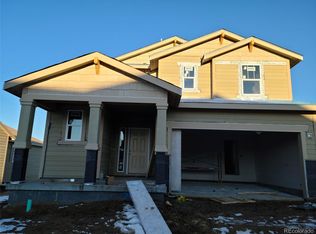
- $550,4003 bd3 ba2.1k sqft746 Colorado River Ave, Brighton, CO 80601Off Market

- $581,7004 bd2 ba3.3k sqft710 Colorado River Ave, Brighton, CO 80601Off Market

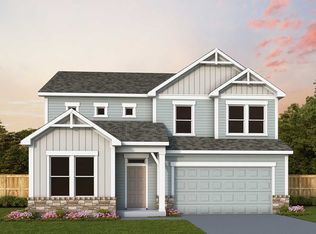
- $650,5004 bd2 ba4.1k sqft5796 Slate River Pl, Brighton, CO 80601Off Market
Get a cash offer in 3 minutes
Find out how much your home could sell for in as little as 3 minutes with a no-obligation cash offer.
Estimated market value
$508,700
