PRICE IMPROVEMENT AND NOW FULLY FURNISHED!! Just brint your toothbrush! This Move-In-ready COMPLETELY UPDATED residence combines an Over-the-top backyard for Entaintainment. Major Upgrades, an Oversized Lot, Lake-to-Golf Views Only 3 of this model available in the Community. NEW ROOF ,NEW A/C Systems, NEW Flooring and a NEW Whole-house Generator, NEW POOL & Equip, NEW OUTDOOR KITCHEN and FIREPIT. Beautifully maintained, the home offers serene lakefront tranquility with sweeping golf course vistas and exceptional privacy, with no homes across from your backyard. Expansion potential including a 3rd garage. Designed for effortless Indoor-Outdoor living, the impressive backyard and refined interiors create a lifestyle offering in one of Palm Beach Gardens' most sought-aft golf communities!
AN EXCEPTIONAL SETTING IN FRENCHMANS RESERVE!!
Beyond its impressive list of upgrades, this home distinguishes itself through thoughtful design, exceptional outdoor living, and a setting that is increasingly difficult to replicate within Frenchman's Reserve Country Club.
Exceptional Outdoor Living - Rare for the Community
Situated on an expansive lot of nearly one-third of an acre, the backyard offers a sense of openness and flexibility rarely found in the community. A generous patio, custom fire pit with built-in seating, and outdoor kitchen create an ideal environment for entertaining, relaxing, or enjoying Florida's year-round indoor-outdoor lifestyle.
With tranquil lake views and the golf course beyond, the setting feels both private and picturesque perfect for morning coffee, evening gatherings, or unwinding in a peaceful, resort-like atmosphere.
Thoughtfully Renovated Interiors
Inside, the home reflects a commitment to quality and comfort. Fully renovated with high-end finishes and timeless design choices, the layout offers excellent flow for everyday living and entertaining. Light-filled spaces connect seamlessly to the outdoors, enhancing both livability and ambiance.
Every update was completed with longevity and livability in mind, allowing the next owner to move in immediately without the disruption or expense of future projects.
Comfortable, Private Living Spaces
Three bedrooms are generously sized and thoughtfully designed, each offering privacy, comfort, and ensuite accommodations. The primary suite serves as a serene retreat with a spa-like atmosphere ideal for relaxation. The 4th Bedroom is currently utilized as an office and does not have a bathroom ensuite.
Future Value & Flexibility
While the home currently features a two-car garage, the lot potential for adding a third car garage is optional
Major System & Lifestyle Upgrades
New Roof (2022)
New A/C Systems (2021)
New Flooring throughout (2021)
New Whole-House Generator (2021)
New Pool Contemporary Design Installed & New Pool Equipment (2021)
New Travertine Outdoor Decking (2021)
New Outdoor Kitchen (2021)
New Firepit (2021)
New Front Doors (2021)
New Primary Bathroom (2021)
New Lighting Fixtures (2021)
New Travertine Drvieway and Sideyard walkway (2021)
New Landscaping kand Lighting(2022)
New Living Room Bar (2021)
A Rare Opportunity
This property offers a unique opportunity to enjoy immediate comfort, exceptional outdoor living, and long-term value in one of Palm Beach Gardens' most sought-after gated communities.
Sold for $3,650,000
$3,650,000
734 Cote Azur Drive, Palm Beach Gardens, FL 33410
3beds
3,719sqft
Single Family Residence
Built in 2012
0.28 Acres Lot
$3,699,500 Zestimate®
$981/sqft
$7,160 Estimated rent
Home value
$3,699,500
$3.33M - $4.11M
$7,160/mo
Zestimate® history
Owner options
List your home for rent
$7,160/mo
Rent Zestimate®
Find your next renter with Zillow Rental Manager. Plus, with online applications, you can quickly screen prospective tenants – for free.
$7,160/mo
Rent Zestimate®
Refinance and save
$26,080/mo
Est. payment
Refinancing to a lower rate could help reduce your monthly payments and save thousands over the life of the loan.
$26,080/mo
Est. payment
Explore your selling options
Work with a Zillow partner agent
Leverage their expertise and Zillow's premium Showcase listings to get your home seen by more buyers.
Get startedList with your own agent
Get your home in front of millions of buyers by listing it on Zillow.
Learn how to do itSell it yourself
Take full control of how buyers see your home on Zillow by listing For Sale by Owner (FSBO).
List your homeWhat's special
Sweeping golf course vistasThoughtfully renovated interiorsResort-like atmosphereNew lighting fixturesMove-in-ready completely updated residenceTranquil lake viewsOutdoor kitchen
Zillow last checked:
Listing updated:
Listed by:
Lori McAlear 561-308-6384,
Illustrated Properties LLC (Co
Bought with:
David Shockley, 689499
Illustrated Properties LLC (Jupiter)
Source: BeachesMLS,MLS#: R11157441 Originating MLS: BeachesMLS
Originating MLS: BeachesMLSFacts & features
Interior
Bedrooms & bathrooms
- Bedrooms: 3
- Bathrooms: 4
- Full bathrooms: 3
- 1/2 bathrooms: 1
- Main level bathrooms: 2
- Main level bedrooms: 1
Primary bedroom
- Level: First
- Area: 288
- Dimensions: 18 X 16
Primary bedroom
- Level: First
- Area: 288
- Dimensions: 18 X 16
Kitchen
- Level: First
- Area: 243
- Dimensions: 13.5 X 18
Kitchen
- Level: First
- Area: 243
- Dimensions: 13.5 X 18
Living room
- Level: First
- Area: 423
- Dimensions: 23.5 X 18
Living room
- Level: First
- Area: 423
- Dimensions: 23.5 X 18
Heating
- Central, Natural Gas, Zoned
Cooling
- Ceiling Fan(s), Gas, Zoned
Appliances
- Included: Cooktop, Dryer, Dishwasher, Free-Standing Freezer, Disposal, Ice Maker, Microwave, Oven, Refrigerator, Washer
- Laundry: Inside, Laundry Tub
Features
- Wet Bar, Built-in Features, Bathtub, Closet Cabinetry, Cathedral Ceiling(s), Dining Area, Separate/Formal Dining Room, Dual Sinks, Entrance Foyer, Eat-in Kitchen, High Ceilings, Kitchen Island, Kitchen/Dining Combo, Main Level Primary, Sitting Area in Primary, Soaking Tub, Separate Shower, Vaulted Ceiling(s), Bar, Walk-In Closet(s)
- Flooring: Carpet
- Windows: Storm Window(s)
Interior area
- Total structure area: 4,816
- Total interior livable area: 3,719 sqft
Property
Parking
- Total spaces: 2
- Parking features: Attached, Driveway, Garage, Garage Door Opener
- Attached garage spaces: 2
- Has uncovered spaces: Yes
Features
- Levels: Two
- Stories: 2
- Entry location: Entry Level Living Area Y
- Patio & porch: Covered, Patio
- Exterior features: Built-in Barbecue, Barbecue, Lighting, Outdoor Kitchen, Outdoor Living Area
- Has private pool: Yes
- Pool features: Heated, In Ground, Salt Water, Association
- Has spa: Yes
- Spa features: In Ground
- Fencing: Fenced
- Has view: Yes
- View description: Golf Course, Lake, Pool
- Has water view: Yes
- Water view: Lake
- Waterfront features: Lake Front
Lot
- Size: 0.28 Acres
- Features: 1/4 to 1/2 Acre Lot, Sprinklers Automatic, Sprinkler System
Details
- Parcel number: 52434131120000190
- Zoning: PCD(ci
- Special conditions: Listed As-Is
Construction
Type & style
- Home type: SingleFamily
- Property subtype: Single Family Residence
Materials
- Block
- Roof: Concrete,Flat,Tile
Condition
- Resale
- New construction: No
- Year built: 2012
Details
- Builder model: Extra Large Lot
Utilities & green energy
- Water: Public
- Utilities for property: Cable Available, Natural Gas Available, Water Available
Community & HOA
Community
- Features: Home Owners Association, Gated, Property Manager On-Site
- Security: Security System, Fire Alarm, Gated with Guard, Gated Community, Smoke Detector(s), Security Guard
- Membership fee: $275,000
- Subdivision: FRENCHMANS RESERVE PCD G
HOA
- Has HOA: Yes
- Amenities included: Basketball Court, Clubhouse, Fitness Center, Golf Course, Playground, Pickleball, Pool, Putting Green(s), Restaurant, Spa/Hot Tub, Tennis Court(s), Elevator(s)
- Services included: Common Areas, Cable TV, Maintenance Grounds, Security
- HOA fee: $1,123 monthly
- HOA phone: 561-626-2874
- Additional fee info: Membership Fee: 275000
Location
- Region: Palm Beach Gardens
Financial & listing details
- Price per square foot: $981/sqft
- Tax assessed value: $1,922,149
- Annual tax amount: $29,847
- Date on market: 1/24/2026
- Cumulative days on market: 58 days
- Listing terms: Cash,Conventional
Price history
| Date | Event | Price |
|---|---|---|
| 4/16/2026 | Sold | $3,650,000-3.3%$981/sqft |
Source:  BeachesMLS #R11157441 Report a problem BeachesMLS #R11157441 Report a problem | ||
| 4/5/2026 | Pending sale | $3,775,000$1,015/sqft |
Source: BeachesMLS #R11157441 Report a problem | ||
| 2/27/2026 | Price change | $3,775,000-1.9%$1,015/sqft |
Source: BeachesMLS #RX-11157441 Report a problem | ||
| 1/24/2026 | Listed for sale | $3,850,000+227.7%$1,035/sqft |
Source: BeachesMLS #RX-11157441 Report a problem | ||
| 3/19/2020 | Sold | $1,175,000-8.7%$316/sqft |
Source: BeachesMLS #R10518019 Report a problem | ||
| 2/21/2020 | Price change | $1,287,000-5.7%$346/sqft |
Source: Leibowitz Realty Group, Inc./PBG #RX-10518019 Report a problem | ||
| 4/1/2019 | Listed for sale | $1,365,000+31.9%$367/sqft |
Source: Leibowitz Realty Group, Inc./PBG #RX-10518019 Report a problem | ||
| 6/15/2012 | Sold | $1,034,551$278/sqft |
Source: Public Record Report a problem | ||
Public tax history
| Year | Property taxes | Tax assessment |
|---|---|---|
| 2025 | $29,847 +3.6% | $1,506,451 +10% |
| 2024 | $28,814 +4.1% | $1,369,501 +10% |
| 2023 | $27,682 +20.7% | $1,245,001 +10% |
| 2022 | $22,943 +17.5% | $1,131,819 +14.3% |
| 2021 | $19,533 +0.2% | $989,893 +1.1% |
| 2020 | $19,493 +6.1% | $979,355 +2.7% |
| 2019 | $18,376 | $953,529 +1.9% |
| 2018 | $18,376 +4.6% | $935,750 +2.1% |
| 2017 | $17,573 +0.3% | $916,503 +2.1% |
| 2016 | $17,514 -0.3% | $897,652 +0.7% |
| 2015 | $17,567 -6.8% | $891,412 -2.9% |
| 2014 | $18,848 +0.2% | $917,642 +5.6% |
| 2013 | $18,811 +376.5% | $868,640 +378.5% |
| 2012 | $3,948 +7.8% | $181,534 +10% |
| 2011 | $3,661 +9.1% | $165,031 +10% |
| 2010 | $3,357 -19.5% | $150,028 -23.5% |
| 2009 | $4,168 +8.3% | $196,115 -0.6% |
| 2008 | $3,848 -26.4% | $197,200 -27% |
| 2007 | $5,226 +34.4% | $270,000 +45.9% |
| 2006 | $3,889 | $185,000 +15.6% |
| 2005 | -- | $160,000 |
| 2004 | $1,364 | $160,000 +17.6% |
| 2003 | -- | $136,000 |
Find assessor info on the county website
Neighborhood: Frenchmans Reserve
Nearby homes
- $2,691,3003 bd4 ba3.5k sqft736 Cote Azur Dr, Palm Beach Gardens, FL 33410Off Market
- $2,546,8003 bd4 ba3.4k sqft732 Cote Azur Dr, Palm Beach Gardens, FL 33410Off Market
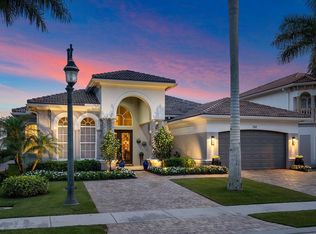
- $2,459,2003 bd4 ba3.5k sqft738 Cote Azur Dr, Palm Beach Gardens, FL 33410Off Market

- $3,112,2005 bd5 ba4.4k sqft730 Cote Azur Dr, Palm Beach Gardens, FL 33410Off Market
- $2,718,7003 bd4 ba3.5k sqft733 Cote Azur Dr, Palm Beach Gardens, FL 33410Off Market
- $2,730,1004 bd4 ba3.7k sqft731 Cote Azur Dr, Palm Beach Gardens, FL 33410Off Market
- $2,692,4004 bd4 ba3.6k sqft740 Cote Azur Dr, Palm Beach Gardens, FL 33410Off Market
- $2,981,2004 bd4 ba3.7k sqft728 Cote Azur Dr, Palm Beach Gardens, FL 33410Off Market
Nearby schools
GreatSchools rating
- 5/10Dwight D. Eisenhower Elementary SchoolGrades: PK-8Distance: 1.1 mi
- 6/10William T. Dwyer High SchoolGrades: PK,9-12Distance: 1.3 mi
- 5/10Howell L. Watkins Middle SchoolGrades: 6-8Distance: 3.3 mi
Schools provided by the listing agent
- Elementary: Dwight D. Eisenhower K-8
- High: William T. Dwyer
Source: BeachesMLS. This data may not be complete. We recommend contacting the local school district to confirm school assignments for this home.
Get a cash offer in 3 minutes
Find out how much your home could sell for in as little as 3 minutes with a no-obligation cash offer.
Estimated market value
$3,699,500
Get a cash offer in 3 minutes
Find out how much your home could sell for in as little as 3 minutes with a no-obligation cash offer.
Estimated market value
$3,699,500
- Florida
- Palm Beach County
- Palm Beach Gardens
- 33410
- Frenchmans Reserve
- 734 Cote Azur Drive
Nearby cities
Nearby neighborhoods
Nearby zip codes
Other Palm Beach Gardens Topics
- Apartments for Rent in 33410
- Houses for Sale in 33410
- Houses for Rent in 33410
- 33410 Real Estate
- Palm Beach Gardens Condos
- Houses for Sale in Palm Beach Gardens
- Newest Listings in Palm Beach Gardens
- Palm Beach Gardens Home Values
- Palm Beach Gardens Real Estate Agents
- Palm Beach Gardens Refinance
- Palm Beach Gardens Mortgage Rates
