WHY BUILD when you can move into this STUNNING 5 YEAR NEW RANCH built by CONSORT HOMES! On a gorgeous premium lot backing to wooded common ground with magnificent views of the hills of Eureka. You'll love the sprawling open floor plan, high-end architectural upgrades, and abundant windows that bathe every room with natural light. Striking curb appeal, welcoming front porch. Step inside to find thoughtful design and elegant finishes throughout. Rich hardwood floors flow seamlessly throughout the main living areas. An impressive formal dining room creates the perfect backdrop for memorable gatherings. A spacious private office with glass french doors offers both style and function. The expansive family room features a cozy gas fireplace and a dramatic wall of windows overlooking the tranquil backyard. The gourmet kitchen is a true showpiece, with abundant custom cabinetry, quartz countertops, a gas cooktop, wall oven & microwave, large center island with breakfast bar seating and more. The spacious breakfast room has a bay window, and an atrium door that opens to a generous composite deck—ideal for relaxing or entertaining while enjoying peaceful wooded views. Additional highlights include an elegant powder room and a spacious main floor laundry room for added convenience. The owner’s suite is a private retreat, complete with a bay window sitting area, spa-inspired bath, and an oversized walk-in closet. Two additional spacious bedrooms and a beautifully appointed hall bath complete the main floor. Sprawling lower level provides opportunity for additional living space if desired. With Consort Homes' Pierce floor plan, this exceptional home blends modern comfort with timeless design. Don’t miss this extraordinary opportunity!
Pending
Listed by: Coldwell Banker Realty - Gundaker West Regional • Linda Dillon • 314-422-5650
Price cut: $11K (7/19)
$625,000
734 Crested Point Dr, Eureka, MO 63025
3beds
2,557sqft
Single Family Residence
Built in 2021
8,276 Square Feet Lot
$-- Zestimate®
$244/sqft
$42/mo HOA
What's special
Quartz countertopsWelcoming front porchTwo additional spacious bedroomsSprawling lower levelOversized walk-in closetSpa-inspired bathBeautifully appointed hall bath
- 79 days
- 246
- 5
Zillow last checked:
Listing updated:
Listed by:
Linda Dillon 314-422-5650,
Coldwell Banker Realty - Gundaker West Regional
Source: MARIS,MLS#: 26035008 Originating MLS: St. Louis Association of REALTORS
Originating MLS: St. Louis Association of REALTORSFacts & features
Interior
Bedrooms & bathrooms
- Bedrooms: 3
- Bathrooms: 3
- Full bathrooms: 2
- 1/2 bathrooms: 1
- Main level bathrooms: 3
- Main level bedrooms: 3
Primary bedroom
- Features: Floor Covering: Carpeting
- Level: Main
- Area: 247
- Dimensions: 19x13
Bedroom 2
- Features: Floor Covering: Carpeting
- Level: Main
- Area: 156
- Dimensions: 13x12
Bedroom 3
- Features: Floor Covering: Carpeting
- Level: Main
- Area: 156
- Dimensions: 13x12
Breakfast room
- Features: Floor Covering: Wood
- Level: Main
- Area: 165
- Dimensions: 15x11
Dining room
- Features: Floor Covering: Wood
- Level: Main
- Area: 195
- Dimensions: 15x13
Family room
- Features: Floor Covering: Wood
- Level: Main
- Area: 252
- Dimensions: 18x14
Kitchen
- Features: Floor Covering: Wood
- Level: Main
- Area: 240
- Dimensions: 16x15
Laundry
- Features: Floor Covering: Ceramic Tile
- Level: Main
- Area: 91
- Dimensions: 13x7
Office
- Features: Floor Covering: Wood
- Level: Main
- Area: 143
- Dimensions: 13x11
Heating
- Forced Air
Cooling
- Ceiling Fan(s), Central Air
Appliances
- Included: Stainless Steel Appliance(s), Gas Cooktop, Dishwasher, Disposal, Microwave, Built-In Electric Oven, Range Hood, Oven, Electric Water Heater, Water Softener
- Laundry: Electric Dryer Hookup, Main Level
Features
- Breakfast Bar, Breakfast Room, Ceiling Fan(s), Coffered Ceiling(s), Crown Molding, Custom Cabinetry, Entrance Foyer, Kitchen Island, Open Floorplan, Pantry, Recessed Lighting, Separate Dining, Solid Surface Countertop(s), Special Millwork, Walk-In Closet(s)
- Flooring: Carpet, Tile, Wood
- Doors: Atrium Door(s), Panel Door(s)
- Windows: Bay Window(s), Insulated Windows
- Basement: Concrete,Full,Unfinished
- Number of fireplaces: 1
- Fireplace features: Family Room, Gas
Interior area
- Total structure area: 2,557
- Total interior livable area: 2,557 sqft
- Finished area above ground: 2,557
Video & virtual tour
Property
Parking
- Total spaces: 3
- Parking features: Attached, Driveway, Garage Door Opener, Garage Faces Front, Oversized
- Attached garage spaces: 3
- Has uncovered spaces: Yes
Features
- Levels: One
- Patio & porch: Composite, Deck, Front Porch
- Has view: Yes
- View description: Trees/Woods
Lot
- Size: 8,276 Square Feet
- Features: Adjoins Common Ground, Adjoins Wooded Area
Details
- Parcel number: 046.013.00002003.83
- Special conditions: Standard
Construction
Type & style
- Home type: SingleFamily
- Architectural style: Ranch
- Property subtype: Single Family Residence
Materials
- Stone Veneer, Vinyl Siding
- Roof: Architectural Shingle
Condition
- Year built: 2021
Details
- Builder name: Consort
Utilities & green energy
- Electric: Ameren
- Sewer: Public Sewer
- Water: Public
- Utilities for property: Cable Available, Electricity Connected, Natural Gas Connected, Sewer Connected, Water Connected
Community & HOA
Community
- Subdivision: Windswept Farms 2
HOA
- Has HOA: Yes
- Amenities included: Association Management
- Services included: Common Area Maintenance
- HOA fee: $500 annually
- HOA name: Windswept Farms
Location
- Region: Eureka
Financial & listing details
- Price per square foot: $244/sqft
- Tax assessed value: $613,000
- Annual tax amount: $8,255
- Date on market: 6/3/2026
- Cumulative days on market: 136 days
- Listing terms: Cash,Conventional,FHA,VA Loan
- Electric utility on property: Yes
- Road surface type: Concrete
Estimated market value
Not available
Estimated sales range
Not available
Not available
Price history
| Date | Event | Price |
|---|---|---|
| 8/9/2026 | Pending sale | $625,000$244/sqft |
Source:  MARIS #26035008 Report a problem MARIS #26035008 Report a problem | ||
| 7/19/2026 | Price change | $625,000-1.7%$244/sqft |
Source: MARIS #26035008 Report a problem | ||
| 6/3/2026 | Listed for sale | $636,000-2.1%$249/sqft |
Source: MARIS #26035008 Report a problem | ||
| 6/3/2026 | Listing removed | $649,900$254/sqft |
Source: MARIS #26007993 Report a problem | ||
| 5/4/2026 | Price change | $649,900-1.5%$254/sqft |
Source: MARIS #26007993 Report a problem | ||
| 4/8/2026 | Listed for sale | $659,500$258/sqft |
Source: MARIS #26007993 Report a problem | ||
Public tax history
| Year | Property taxes | Tax assessment |
|---|---|---|
| 2025 | $8,255 +5.1% | $116,500 +8% |
| 2024 | $7,857 -0.1% | $107,900 |
| 2023 | $7,861 +7% | $107,900 +14.4% |
| 2022 | $7,343 +212.5% | $94,300 +706% |
| 2021 | $2,350 | $11,700 |
Find assessor info on the county website
Monthly payment
Est. payment
Payment breakdown
Explore the cost of this home by adjusting the details. Changes won't be saved.Climate risks
Neighborhood: 63025
Nearby schools
Schools provided by the listing agent
- Elementary: Geggie Elem.
- Middle: Lasalle Springs Middle
- High: Eureka Sr. High
Source: MARIS. This data may not be complete. We recommend contacting the local school district to confirm school assignments for this home.

Similar homes
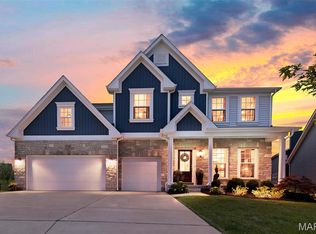
- $600,0004 bd3 ba3.3k sqft1322 Bloomfield Dr, Eureka, MO 63025For Sale

 MLS ID #26049102, McKenzie A Dapron, Coldwell Banker Realty - Gundaker. MARIS
 - $695,0004 bd3 ba3.2k sqft204 Willow Ridge Ct, Eureka, MO 63025For Sale
 MLS ID #26051277, Allison R Fanger, STL 1 REALTY. MARIS
 - $585,0004 bd3 ba2.3k sqft56 High Trails Dr, Eureka, MO 63025For Sale
 MLS ID #26046811, Brandon N Chapman, Bespoke Realty Group. MARIS
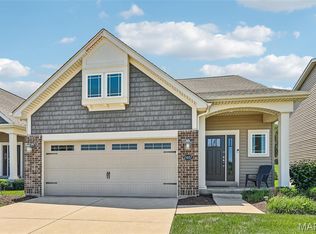
 - $470,0003 bd3 ba2.2k sqft2487 Windswept Farms Dr, Eureka, MO 63025For Sale
 MLS ID #26033853, Orlando Argueta, Elevate Realty, LLC. MARIS
 - $510,0004 bd3 ba3.2k sqft722 Grand View Ridge Ct, Eureka, MO 63025For SaleMLS ID #26045674, Krista Hartmann, RE/MAX Results. MARIS
- $799,9004 bd4 ba3.1k sqftPin Oak, Eureka, MO 63025New ConstructionMARIS
- $475,0004 bd3 ba2.4k sqft560 Legends View Dr, Eureka, MO 63025For SaleMLS ID #26048150, Sedzida CJ Dolic, Ramic Realty Services LLC. MARIS
- $650,0005 bd4 ba3.3k sqft756 Heatherstone Dr, High Ridge, MO 63049For SaleMLS ID #26054027, Sue G Martin, Coldwell Banker Realty - Gundaker. MARIS
- $444,9994 bd3 ba2k sqft2508 Chukka Dr, Eureka, MO 63025For SaleMLS ID #26035347, Beth A Smith, RE/MAX Results. MARIS
- $403,9004 bd3 ba2.9k sqft2 Nottingham At Windswept Farms, Eureka, MO 63025New ConstructionMLS ID #26003074, Pamela Chyba, ListWithFreedom.com Inc. MARIS
- $559,9003 bd4 ba3k sqft18217 Prickly Pear Ct, Pacific, MO 63069For SaleMLS ID #26021559, Mark & Neil Gellman, EXP Realty, LLC. MARIS
- $415,0003 bd3 ba1.6k sqft5229 Eagle Wing Ct, Eureka, MO 63025For SaleMLS ID #26051243, JT Monschein, Compass Realty Group. MARIS
- $349,9003 bd2 ba1.5k sqft2 Hickory At Windswept Farms, Eureka, MO 63025New ConstructionMLS ID #26003012, Pamela Chyba, ListWithFreedom.com Inc. MARIS
- $529,0004 bd4 ba3.7k sqft3311 Pine Cliff Rd, Glencoe, MO 63038For SaleMLS ID #26053552, KiKi A Kerch, Coldwell Banker Realty - Gundaker West Regional. MARIS
- $599,9003 bd2 ba2.5k sqft391 Greentrails Dr S, Chesterfield, MO 63017For SaleMLS ID #26054244, Tiffany Shell, Compass Realty Group. MARIS
- $650,0004 bd4 ba3.1k sqft5856 Canterfield Ct, Weldon Spring, MO 63304For SaleMLS ID #26053792, Laura MacDonald, Coldwell Banker Realty - Gundaker. MARIS
- $600,0004 bd3 ba2.5k sqft268 Kinderhook Dr, Chesterfield, MO 63017For SaleMLS ID #26053721, Gay R Gordon, RedKey Realty Leaders. MARIS
- $650,0004 bd4 ba2.9k sqft17007 Main St, Grover, MO 63040For SaleMLS ID #26047911, Matt Muren, Berkshire Hathaway HomeServices Select Properties. MARIS
- $565,0003 bd3 ba3k sqft3008 Oakvilla Manor Ct, Saint Louis, MO 63129For SaleMLS ID #26052175, Nikki L Martin, Realty Search. MARIS
- $595,0004 bd3 ba2.8k sqft631 Golfview Dr, Ballwin, MO 63011For SaleMLS ID #26052450, Kara C McGhee, Berkshire Hathaway HomeServices Select Properties. MARIS
