AWESOME $10,000 PRICE REFRESH!! UPDATED!! NOW 3 BEDROOMS!! THIS BEAUTY IS BACK ON THE MARKET AT ABSOLUTELY NO FAULT OF SELLERS AND NOW HAS A 3RD BEDROOM!! YOUR WAIT IS OVER! If its acreage and seclusion you've been searching for, this jewel at 734 Crystal Forest Drive will satisfy your wishes. This home, which features a screen porch overlooking a well-landscaped backyard, sits on nearly 12 Acres in the Crystal Pine Subdivision, and is nestled very near popular Hyco Lake! The acreage allows for hunting on the property! The home is also furnished with a central vacuum system. The partial basement features a nice workshop area as does the attached 2-car garage. There are also multiple outbuildings on the property and multiple covered parking areas, perfect for vehicles, ATVs, boats, tractors, etc. Appliances inside the home, including the washer and dryer convey. You don't want to miss your chance to check this property out!!
For sale
$449,900
734 Crystal Forest Dr, Semora, NC 27343
3beds
1,558sqft
Single Family Residence
Built in 2001
11.82 Acres Lot
$419,100 Zestimate®
$289/sqft
$17/mo HOA
What's special
Central vacuum system
- 446 days
- 707
- 44
Zillow last checked:
Listing updated:
Listed by:
Timothy Chandler 336-504-5581,
Burton Realty Group Inc,
Laura Burton 336-364-3053,
Burton Realty Group Inc
Source: Doorify MLS,MLS#: 10102940
Facts & features
Interior
Bedrooms & bathrooms
- Bedrooms: 3
- Bathrooms: 2
- Full bathrooms: 2
- Main level bedrooms: 3
Primary bedroom
- Level: Main
- Area: 252.35 Square Feet
- Dimensions: 17.5 x 14.42
Bedroom 2
- Level: Main
- Area: 121.8 Square Feet
- Dimensions: 11.33 x 10.75
Breakfast room
- Level: Main
- Area: 94.2 Square Feet
- Dimensions: 10.0 x 9.42
Dining room
- Level: Main
- Area: 74.39 Square Feet
- Dimensions: 9.5 x 7.83
Dining room
- Level: Main
- Area: 106.7 Square Feet
- Dimensions: 10.67 x 10.0
Laundry
- Level: Main
- Area: 50.62 Square Feet
- Dimensions: 8.58 x 5.9
Living room
- Level: Main
- Area: 269.5 Square Feet
- Dimensions: 17.58 x 15.33
Office
- Level: Main
- Area: 122.7 Square Feet
- Dimensions: 11.33 x 10.83
Heating
- Fireplace(s), Heat Pump, Propane
Cooling
- Central Air, Ceiling Fan(s)
Appliances
- Included: Dryer, Gas Range, Microwave, Refrigerator, Washer, Propane Water Heater
- Laundry: Laundry Room
Features
- Cathedral Ceiling(s), Ceiling Fan(s), Central Vacuum, Eat-in Kitchen, Open Floorplan, Bathtub/Shower Combination, Walk-In Shower
- Flooring: Carpet, Linoleum
- Basement: Block,Concrete,Partial,Storage Space,Unfinished,Workshop
Interior area
- Total structure area: 1,558
- Total interior livable area: 1,558 sqft
- Finished area above ground: 1,558
- Finished area below ground: 0
Property
Parking
- Total spaces: 8
- Parking features: Additional Parking, Covered, Garage Faces Side, Garage, Gravel, Inside Entrance
- Garage spaces: 2
- Uncovered spaces: 6
Features
- Levels: One
- Stories: 1
- Patio & porch: Covered, Deck, Front Porch, Screened
- Exterior features: Storage, Fenced Yard
- Fencing: Back Yard
Lot
- Size: 11.82 Acres
- Features: Back Yard, Few Trees, Gentle Sloping, Landscaped, Hardwood Trees
- Residential vegetation: Grassed, Partially Wooded
Details
- Additional structures: Outbuilding, Shed(s)
- Parcel number: 907001276957.000
- Special conditions: Standard
Construction
Type & style
- Home type: SingleFamily
- Architectural style: Ranch
- Property subtype: Single Family Residence
Materials
- Vinyl Siding
- Foundation: Brick/Mortar
- Roof: Shingle
Condition
- New construction: No
- Year built: 2001
Utilities & green energy
- Sewer: Septic Tank
- Water: Well
- Utilities for property: Electricity Connected, Propane, Water Connected, Septic Connected
Community & HOA
Community
- Subdivision: Crystal Pine Farms
HOA
- Has HOA: Yes
- Services included: Road Maintenance
- HOA fee: $200 annually
- HOA name: Crystal Pine Farms
Location
- Region: Semora
Financial & listing details
- Price per square foot: $289/sqft
- Tax assessed value: $431,411
- Annual tax amount: $2,030
- Date on market: 8/21/2025
- Listing agreement: Exclusive Right To Sell
- Listing terms: Cash,Conventional,FHA,VA Loan
- Road surface type: Asphalt
Estimated market value
$419,100
$398,000 - $440,000
$1,825/mo
Price history
| Date | Event | Price |
|---|---|---|
| 7/31/2026 | Price change | $449,900-2.2%$289/sqft |
Source:  Doorify MLS #10102940 Report a problem Doorify MLS #10102940 Report a problem | ||
| 8/21/2025 | Listed for sale | $459,900$295/sqft |
Source: Doorify MLS #10102940 Report a problem | ||
| 7/26/2025 | Pending sale | $459,900$295/sqft |
Source: Doorify MLS #10102940 Report a problem | ||
| 6/13/2025 | Listed for sale | $459,900$295/sqft |
Source: Doorify MLS #10102940 Report a problem | ||
Public tax history
| Year | Property taxes | Tax assessment |
|---|---|---|
| 2025 | $2,915 +43.5% | $431,411 +66.4% |
| 2024 | $2,031 +0.1% | $259,333 |
| 2023 | $2,028 +1% | $259,333 |
| 2022 | $2,007 +3% | $259,333 |
| 2021 | $1,949 +25.2% | $259,333 +26% |
| 2020 | $1,557 -1.4% | $205,886 |
| 2019 | $1,578 | $205,886 |
| 2018 | $1,578 +7.9% | $205,886 |
| 2017 | $1,462 | $205,886 |
| 2016 | $1,462 -0.2% | $205,886 |
| 2015 | $1,465 -0.2% | $205,886 |
| 2014 | $1,468 | $205,886 +8% |
| 2012 | -- | $190,581 |
| 2011 | $1,352 | $190,581 |
| 2010 | -- | $190,581 |
Find assessor info on the county website
Monthly payment
Est. payment
Payment breakdown
Explore the cost of this home by adjusting the details. Changes won't be saved.Climate risks
Neighborhood: 27343
Nearby schools
Schools provided by the listing agent
- Elementary: Person - Woodland Elementary
- Middle: Person - Northern Middle
- High: Person - Person High
Source: Doorify MLS. This data may not be complete. We recommend contacting the local school district to confirm school assignments for this home.
Similar homes
- $390,0003 bd3 ba2.1k sqft409 Reaves Ln, Semora, NC 27343For Sale
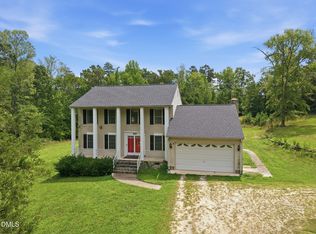
 MLS ID #10186304, Cassady Caven. Doorify MLS
 - $435,0002 bd1 ba840 sqft1088 Hyco Hills Rd, Semora, NC 27343For Sale
 MLS ID #10188224, Shawna Williams. Doorify MLS
 - $549,0002 bd2 ba1.2k sqft76 Red Bud Ln, Semora, NC 27343For Sale
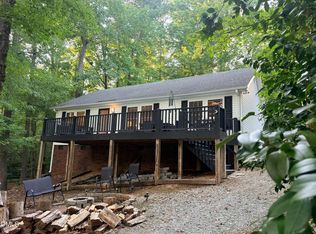 MLS ID #10184839, Gay Poindexter. Doorify MLS
 - $450,0003 bd3 ba1.7k sqft70 Strawberry Springs Dr, Hurdle Mills, NC 27541For Sale
 MLS ID #10185458, Melissa H White. Doorify MLS
 - $475,0003 bd3 ba2k sqft517 Birdsong Ln, Hurdle Mills, NC 27541For SaleMLS ID #10189081, Melissa H White. Doorify MLS
- $418,0003 bd3 ba1.9k sqft263 Pointe Mayo Dr, Roxboro, NC 27574For SaleMLS ID #10171967, David Cherry. Doorify MLS
- $409,9002 bd1 ba832 sqft235 Pelican Point Ln, Semora, NC 27343For SaleMLS ID #10186177, Lori Smith. Doorify MLS
- $399,9002 bd2 ba1.3k sqft152 Duke Ln, Roxboro, NC 27574For SaleMLS ID #10173749, Lori Smith. Doorify MLS
- $289,9003 bd2 ba1.3k sqft2072 Edwin Robertson Rd, Roxboro, NC 27574For SaleMLS ID #10183016, Eddie Burton. Doorify MLS
- $479,0003 bd3 ba1.6k sqft226 Aubrey Clayton Rd, Hurdle Mills, NC 27541For SaleMLS ID #10169469, Corina G Clay. Doorify MLS
- $465,0004 bd3 ba2.1k sqftYarmouth, Timberlake, NC 27583For SaleMLS ID #10187431, Lauren Michele Kniss. Doorify MLS
- $595,0003 bd3 ba2.1k sqft201 Briggs Rd, Hurdle Mills, NC 27541For SaleMLS ID #10189220, Eddie Burton. Doorify MLS
- $239,9002 bd2 ba1.4k sqft4879 Nc Highway 57 N, Semora, NC 27343For Sale
 MLS ID #100586524, David Boyd, Touchdown Realty Co. Hive MLS
 - $625,0004 bd3 ba1.9k sqft9668 State Highway 119 N, Semora, NC 27343For SaleMLS ID #10174703, Saul Moyao Castillo. Doorify MLS
