Step inside this beautifully maintained 3-bedroom, 2.5-bath Modern home, built in 2020 and designed for everyday comfort. The bright, open-concept main level features durable luxury vinyl plank (LVP) flooring that flows seamlessly into a stunning kitchen, complete with granite countertops and stylish cabinetry. Upstairs, you can unwind in the oversized primary suite, which boasts a spacious en-suite bathroom with a double vanity. Outside, the covered back porch with a ceiling fan offers the perfect spot to relax or entertain year-round. With its classic curb appeal and a highly convenient location, this move-in-ready home perfectly blends timeless style with modern living.
Active
$310,000
734 Dawn Pl, Alto, GA 30510
3beds
1,720sqft
Single Family Residence
Built in 2021
6,534 Square Feet Lot
$309,000 Zestimate®
$180/sqft
$-- HOA
What's special
Stylish cabinetrySpacious en-suite bathroomGranite countertopsStunning kitchenOversized primary suiteBright open-concept main levelDouble vanity
- 64 days
- 120
- 4
Zillow last checked:
Listing updated:
Listed by:
Mark Spain 770-886-9000,
Mark Spain Real Estate,
Cheryllyn Smith 770-652-8306,
Mark Spain Real Estate
Source: GAMLS,MLS#: 10817404
Facts & features
Interior
Bedrooms & bathrooms
- Bedrooms: 3
- Bathrooms: 3
- Full bathrooms: 2
- 1/2 bathrooms: 1
Rooms
- Room types: Other
Kitchen
- Features: Breakfast Area, Breakfast Bar, Pantry
Heating
- Central
Cooling
- Central Air
Appliances
- Included: Dishwasher, Microwave, Refrigerator
- Laundry: In Hall
Features
- Double Vanity, Other, Vaulted Ceiling(s)
- Flooring: Carpet
- Windows: Double Pane Windows
- Basement: None
- Has fireplace: No
- Common walls with other units/homes: No Common Walls
Interior area
- Total structure area: 1,720
- Total interior livable area: 1,720 sqft
- Finished area above ground: 1,720
- Finished area below ground: 0
Property
Parking
- Total spaces: 2
- Parking features: Garage
- Has garage: Yes
Features
- Levels: Two
- Stories: 2
- Exterior features: Other
- Body of water: None
Lot
- Size: 6,534 Square Feet
- Features: Other
Details
- Parcel number: 051 014L
- Special conditions: Short Sale
Construction
Type & style
- Home type: SingleFamily
- Architectural style: Other
- Property subtype: Single Family Residence
Materials
- Other
- Roof: Composition
Condition
- Resale
- New construction: No
- Year built: 2021
Utilities & green energy
- Sewer: Public Sewer
- Water: Public
- Utilities for property: Other
Community & HOA
Community
- Features: None
- Subdivision: Highland Pointe
HOA
- Has HOA: No
- Services included: None
Location
- Region: Alto
Financial & listing details
- Price per square foot: $180/sqft
- Tax assessed value: $296,442
- Annual tax amount: $3,870
- Date on market: 8/5/2026
- Cumulative days on market: 64 days
- Listing agreement: Exclusive Right To Sell
- Listing terms: Cash,Conventional,FHA,Other
Estimated market value
$309,000
$294,000 - $324,000
$2,088/mo
Price history
| Date | Event | Price |
|---|---|---|
| 8/5/2026 | Listed for sale | $310,000+5.8%$180/sqft |
Source:  GAMLS #10817404 Report a problem GAMLS #10817404 Report a problem | ||
| 2/16/2024 | Sold | $293,000+1.1%$170/sqft |
Source: GAMLS #20163333 Report a problem | ||
| 1/26/2024 | Pending sale | $289,900$169/sqft |
Source: GAMLS #20163333 Report a problem | ||
| 1/19/2024 | Listed for sale | $289,900$169/sqft |
Source:  FMLS GA #7316174 Report a problem FMLS GA #7316174 Report a problem | ||
| 1/19/2024 | Pending sale | $289,900$169/sqft |
Source: GAMLS #20163333 Report a problem | ||
| 1/9/2024 | Listed for sale | $289,900$169/sqft |
Source: FMLS GA #7316174 Report a problem | ||
| 12/28/2023 | Pending sale | $289,900$169/sqft |
Source: GAMLS #20163333 Report a problem | ||
| 12/21/2023 | Listed for sale | $289,900+41.3%$169/sqft |
Source: GAMLS #20163333 Report a problem | ||
| 3/30/2021 | Sold | $205,225+144.3%$119/sqft |
Source: Public Record Report a problem | ||
| 7/16/2020 | Sold | $84,000$49/sqft |
Source: Public Record Report a problem | ||
Public tax history
| Year | Property taxes | Tax assessment |
|---|---|---|
| 2025 | $2,703 +15.7% | $118,577 +20.1% |
| 2024 | $2,337 -5.3% | $98,692 |
| 2023 | $2,467 | $98,692 +20.2% |
| 2022 | -- | $82,120 +926.5% |
| 2021 | -- | $8,000 |
| 2020 | -- | $8,000 |
| 2019 | $155 | $8,000 -44.8% |
| 2018 | $155 | $14,500 +504.2% |
| 2017 | $155 +140.4% | $2,400 -52% |
| 2016 | $64 +23.6% | $5,000 |
| 2015 | $52 | $5,000 |
| 2014 | -- | $5,000 +150% |
| 2013 | $53 | $2,000 -60% |
| 2012 | -- | $5,000 -54.5% |
| 2011 | -- | $11,000 |
| 2010 | -- | $11,000 |
Find assessor info on the county website
Monthly payment
Est. payment
Payment breakdown
Explore the cost of this home by adjusting the details. Changes won't be saved.Climate risks
Neighborhood: 30510
Nearby schools
Schools provided by the listing agent
- Elementary: Level Grove
- High: Habersham Central
Source: GAMLS. This data may not be complete. We recommend contacting the local school district to confirm school assignments for this home.
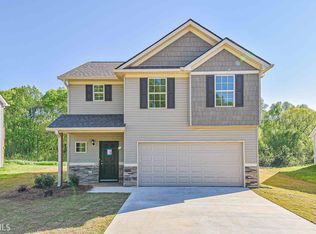
Similar homes
- $315,0003 bd2 ba1.5k sqft314 Highland Pointe Dr, Alto, GA 30510Active
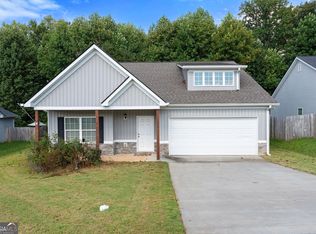
 MLS ID #10846230, Chad Buffington, Buffington Real Estate Group. GAMLS
 - $315,0003 bd2 ba1.5k sqft372 Highland Pointe Dr, Alto, GA 30510Active
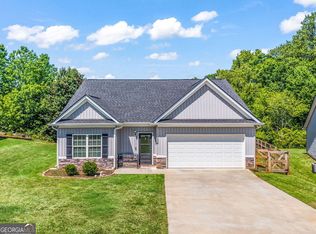 MLS ID #10761827, Jessica A Wade, eXp Realty. GAMLS
 - $299,9993 bd3 ba2k sqft731 Dawn Pl, Alto, GA 30510Active
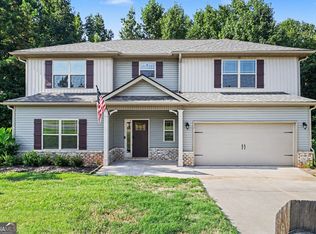 MLS ID #10802896, Mark Spain, Mark Spain Real Estate. GAMLS
 - $323,9003 bd2 ba1.4k sqft456 Highland Pointe Dr, Alto, GA 30510Active
 MLS ID #10830986, Cathy Petty, Century 21 Community Realty. GAMLS
 - $315,0003 bd2 ba1.5k sqft177 Highland Pointe Dr, Alto, GA 30510ActiveMLS ID #10837058, J. Michele Ramsey, UC Premier Properties. GAMLS
- $309,0003 bd3 ba1.8k sqft415 Ivory Dr, Baldwin, GA 30511ActiveMLS ID #10782583, Catherine Lopez, RE/MAX Signature. GAMLS
- $340,0603 bd3 ba1.6k sqft519 Creek Rd, Cornelia, GA 30531ActiveMLS ID #10866892, Meagan Porter Sims, Adams Homes Realty Inc.. GAMLS
- $389,0003 bd3 ba2.4k sqft527 Louden Ridge Rd, Alto, GA 30510ActiveMLS ID #10788345, Jerry Harkness, Keller Williams Lanier Partners. GAMLS
- $299,9004 bd2 ba1.2k sqft937 Sam Craven Rd, Cleveland, GA 30528ActiveMLS ID #10856306, The Ward Team, Ward Properties of North GA. GAMLS
- $307,5003 bd2 ba1.5k sqft142 Sugar Creek Dr, Cornelia, GA 30531ActiveMLS ID #10817090, Briana Webb, Keller Williams Lanier Partners. GAMLS
- $299,9003 bd2 ba1.5k sqft467 Sanders St, Clarkesville, GA 30523For Sale
 MLS ID #7849730, Savanna Taylor, Peachtree Town & Country. FMLS GA
 - $295,5003 bd2 ba1.4k sqft126 Windchime Cir, Demorest, GA 30535ActiveMLS ID #10795622, Amanda Fulmer, Keller Williams Lanier Partners. GAMLS
- $359,9004 bd3 ba2.1k sqft275 Huntington Manor Ct #18, Cornelia, GA 30531ActiveMLS ID #10848440, Amanda Stewart, Keller Williams Lanier Partners. GAMLS
- $315,0003 bd2 ba1.7k sqft208 Yonah Cir, Clarkesville, GA 30523ActiveMLS ID #10857412, David Zavala, K & A Realty Group LLC. GAMLS
- $310,9003 bd2 ba1.5k sqft692 Allen Anderson Rd, Cleveland, GA 30528ActiveMLS ID #10832240, Scott W Fader, Joseph Walter Realty, LLC. GAMLS
- $335,0003 bd2 ba1.8k sqft118 Rockwind Way, Demorest, GA 30535ActiveMLS ID #10802708, Krista Grey, BHHS Georgia Properties. GAMLS
- $325,0003 bd2 ba1.5k sqft257 Iris Dr, Demorest, GA 30535ActiveMLS ID #10825516, Teressa Greear Holtzclaw, Fourth Mountain Real Estate. GAMLS
- $299,0003 bd2 ba1.5k sqft221 Oakdale Dr, Cornelia, GA 30531Active Under ContractMLS ID #10834304, Eterno Realty Group, The Rezerve. GAMLS
- $309,9003 bd2 ba1.3k sqft83 Ash Wood Ln, Cleveland, GA 30528ActiveMLS ID #10801559, Christopher McCall, Chris McCall Realty. GAMLS
