Skip main navigation
Sold for $790,000
  • $790,000

    734 Deer Leap Dr Unit 4, Bethany Beach, DE 19930

    5beds
    2,862sqft
    Condominium
    Built in 2002
    -- sqft lot
    $820,500 Zestimate®
    $276/sqft
    $3,789 Estimated rent

    Home value

    $820,500

    $755,000 - $894,000

    $3,789/mo

    Zestimate® history
    Loading
    Loading...

    Owner options

    List your home for rent

    $3,789/mo

    Rent Zestimate®

    Find your next renter with Zillow Rental Manager. Plus, with online applications, you can quickly screen prospective tenants – for free.

    Learn more

    $3,789/mo

    Rent Zestimate®

    Refinance and save

    $6,918/mo

    Est. payment

    Refinancing to a lower rate could help reduce your monthly payments and save thousands over the life of the loan.

    See today's rates

    $6,918/mo

    Est. payment

    Explore your selling options

    Work with a Zillow partner agent

    Leverage their expertise and Zillow's premium Showcase listings to get your home seen by more buyers.

    Get started

    List with your own agent

    Get your home in front of millions of buyers by listing it on Zillow.

    Learn how to do it

    Sell it yourself

    Take full control of how buyers see your home on Zillow by listing For Sale by Owner (FSBO).

    List your home

    What's special

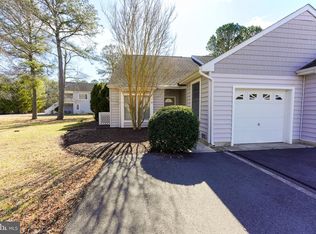
    Nestled among the trees in Topsail Village within The Salt Pond, this rarely available detached single-family home presents a stunning opportunity to embrace coastal living just minutes from the sandy shores of Bethany Beach. Boasting 4/5 beds and 3 1/2 baths, this home offers a peaceful setting with a pond view, creating an ideal full-time residence, beach getaway, or rental property. The entry level welcomes you with the first of two ensuite bedrooms, two additional bedrooms with private decks, a full hall bath, a laundry closet, a locking owner's closet, and an oversized one-car garage - perfectly designed to accommodate all your beach essentials. Notably, for those with mobility challenges, the home is equipped with a state-of-the-art chair lift that conveys, providing ease of access to all levels of the home. Additionally, the chair lift can be removed and stored should it be needed in the future, offering flexibility to meet the needs of the homeowner. As you ascend to the main level, double-height windows reveal breathtaking wooded and pond views, setting the stage for the spacious living room with high ceilings, a gas fireplace, and access to an open deck and an expansive screened porch with stunning pond views. The main level also features a dining room and kitchen with ample counter space, a pantry, storage closet, and a breakfast bar, providing the perfect setting for gathering with friends and family after a day at the beach. Additionally, the generously sized primary suite offers a large bath with a separate jetted garden tub, a powder room, and an additional owner's closet. The upper level boasts an enormous bonus room, offering flexibility for overflow sleeping or additional living space, making this home well-suited for hosting guests. Beyond the home, the Salt Pond Community offers an array of amenities, including an executive 18-hole golf course, a recreational center, indoor and outdoor pools, tennis and pickleball courts, a children's play area, kayaking, and more. With its proximity to the beach, restaurants, canal trail, and town park in Ocean View, Salt Pond presents an idyllic coastal lifestyle for full-time residents and seasonal homeowners alike. Positioned midway between the resort communities of Rehoboth Beach, Delaware, and Ocean City, Maryland, Salt Pond offers easy access to the best of Delaware beach living. Whether you're seeking a full-time residence, a beach retreat, or a rental property, this home offers a tranquil setting and seamless access to all that Bethany has to offer.

    Zillow last checked:

    Listing updated:

    Listed by:

    JOANNE YOUNG 302-381-9291,

    Compass,

    Co-Listing Agent: Paul A. Sicari 302-864-2282,

    Compass

    Bought with:

    CHRISY TINGLE, RS-0023952

    Keller Williams Realty

    Source: Bright MLS,MLS#: DESU2063714MLS Logo

    Facts & features

    Interior

    Bedrooms & bathrooms
    • Bedrooms: 5
    • Bathrooms: 4
    • Full bathrooms: 3
    • 1/2 bathrooms: 1
    • Main level bathrooms: 2
    • Main level bedrooms: 1
    Rooms
    • Room types: Living Room, Dining Room, Primary Bedroom, Bedroom 2, Bedroom 3, Kitchen, Bedroom 1, Laundry, Bathroom 1, Bathroom 2, Primary Bathroom
    Basement
    • Area: 0
    Heating
    • Heat Pump, Electric
    Cooling
    • Central Air, Electric
    Appliances
    • Included: Electric Water Heater
    • Laundry: Dryer In Unit, Washer In Unit, Lower Level, Laundry Room
    Features
    • Ceiling Fan(s), Combination Kitchen/Dining, Combination Dining/Living, Dining Area, Entry Level Bedroom, Open Floorplan
    • Flooring: Hardwood, Carpet
    • Has basement: No
    • Number of fireplaces: 1
    Interior area
    • Total structure area: 2,862
    • Total interior livable area: 2,862 sqft
    • Finished area above ground: 2,862
    • Finished area below ground: 0

    Property

    Parking
    • Total spaces: 11
    • Parking features: Storage, Garage Faces Front, Oversized, Asphalt, Attached, Driveway, Off Street
    • Attached garage spaces: 1
    • Uncovered spaces: 5
    Accessibility
    • Accessibility features: Stair Lift
    Features
    • Levels: Three
    • Stories: 3
    • Pool features: Community
    • Has view: Yes
    • View description: Trees/Woods
    • Waterfront features: Pond
    Details
    • Additional structures: Above Grade, Below Grade
    • Parcel number: 13413.0088.004
    • Zoning: MR
    • Special conditions: Standard

    Construction

    Type & style
    • Home type: Condo
    • Architectural style: Bungalow,Coastal
    • Property subtype: Condominium
    Materials
    • Frame, Aluminum Siding
    • Foundation: Crawl Space
    Condition
    • New construction: No
    • Year built: 2002

    Utilities & green energy

    • Sewer: Public Sewer
    • Water: Public
    • Utilities for property: Cable Available, Electricity Available, Phone Available

    Community & HOA

    Community
    • Features: Pool
    • Condo and coop fee: $1,156 annually
    • Subdivision: Salt Pond
    HOA
    • Has HOA: Yes
    • Amenities included: Basketball Court, Clubhouse, Fitness Center, Golf Course Membership Available, Spa/Hot Tub, Party Room, Indoor Pool, Pool, Shuffleboard Court, Tennis Court(s), Tot Lots/Playground
    • Services included: Common Area Maintenance, Maintenance Grounds, Management, Pool(s), Reserve Funds, Recreation Facility, Road Maintenance, Snow Removal, Trash
    • HOA fee: $2,400 annually
    • HOA name: SALT POND HOMEOWNERS ASSOCIATION
    • Second HOA name: Topsail Village
    Location
    • Region: Bethany Beach

    Financial & listing details

    • Price per square foot: $276/sqft
    • Tax assessed value: $40,900
    • Annual tax amount: $1,689
    • Date on market: 6/12/2024
    • Listing agreement: Exclusive Right To Sell
    • Inclusions: Partially Furnished
    • Ownership: Condominium

    Price history

    DateEventPrice
    10/18/2024Sold$790,000-1.1%$276/sqft
    Source: Bright MLS #DESU2063714 Report a problem
    9/6/2024Contingent$799,000$279/sqft
    Source: Bright MLS #DESU2063714 Report a problem
    8/2/2024Price change$799,000-2.6%$279/sqft
    Source: Bright MLS #DESU2063714 Report a problem
    6/12/2024Listed for sale$820,000$287/sqft
    Source: Bright MLS #DESU2063714 Report a problem

    Public tax history

    Tax history is unavailable.

    Neighborhood: 19930

    Nearby schools

    GreatSchools rating
    Schools provided by the listing agent
    • Elementary: Lord Baltimore
    • Middle: Selbyville
    • High: Sussex Central
    • District: Indian River

    Source: Bright MLS. This data may not be complete. We recommend contacting the local school district to confirm school assignments for this home.

    Get pre-qualified for a loan
    At Zillow Home Loans, we can pre-qualify you in as little as 5 minutes with no impact to your credit score.

    An equal housing lender. NMLS #10287.

    Sell for more on Zillow
    Get a Zillow Showcase℠ listing at no additional cost and you could sell for .
    $820,500
    2% more
    +$16,410
    With Zillow Showcase(estimated)
    $836,910