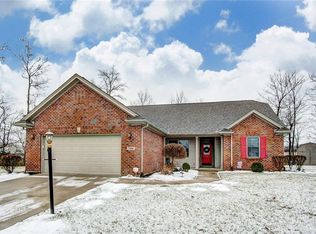
Welcome home to this beautiful brick ranch offering the comfort, convenience, and easy living today’s buyers are searching for! This custom-built home features 3 bedrooms, 2 full bathrooms, and a desirable open floor plan designed for everyday living and entertaining. Step inside to find premium hardwood laminate plank flooring that flows throughout the main living areas, creating a warm and modern feel. The spacious kitchen is a standout with custom cabinetry, granite countertops, and plenty of room to cook, gather, and enjoy. The primary suite offers its own private full bathroom, while two additional bedrooms provide flexible space for guests, a home office, or hobbies. Outside, the backyard is ready to enjoy with a huge concrete patio—perfect for grilling, relaxing, outdoor dining, or hosting summer get-togethers. The large storage shed offers excellent additional space for tools, equipment, a riding lawn mower, or even small vehicle storage. An attached 2-car garage adds everyday convenience and extra storage. If you’ve been looking for a well-maintained brick ranch with quality finishes, functional living space, and a backyard built for Ohio outdoor living, this is the one to see. A professionally added three-car-wide parking pad extends alongside the driveway, providing abundant off-street parking for guests, recreational vehicles, or multiple drivers. This valuable upgrade offers added convenience, flexibility, and enhanced functionality for everyday living and entertaining. Listing agent is related to seller.
Sold for $335,000
Zillow last checked:
Listing updated:
Bought with:
Fatima Dzhalilova, 2025005344
NavX Realty, LLC
Source: DABR MLS,MLS#: 959681 Originating MLS: Dayton Area Board of REALTORS
Originating MLS: Dayton Area Board of REALTORSPrice history
| Date | Event | Price |
|---|---|---|
| 8/26/2026 | Sold | $335,000+3.1%$197/sqft |
Source:  DABR MLS #959681 Report a problem DABR MLS #959681 Report a problem | ||
| 7/1/2026 | Price change | $325,000-5.8%$191/sqft |
Source: DABR MLS #959681 Report a problem | ||
| 6/15/2026 | Price change | $345,000-1.4%$202/sqft |
Source: DABR MLS #959681 Report a problem | ||
| 6/4/2026 | Price change | $350,000-2.8%$205/sqft |
Source: DABR MLS #959681 Report a problem | ||
| 5/20/2026 | Listed for sale | $360,000+26.8%$211/sqft |
Source: DABR MLS #959681 Report a problem | ||
| 5/12/2022 | Sold | $283,900$167/sqft |
Source: Public Record Report a problem | ||
| 2/9/2022 | Pending sale | $283,900$167/sqft |
Source: DABR MLS #857142 Report a problem | ||
| 2/8/2022 | Listed for sale | $283,900+23.4%$167/sqft |
Source: DABR MLS #857142 Report a problem | ||
| 12/21/2017 | Sold | $230,000-3.6%$135/sqft |
Source: Public Record Report a problem | ||
| 8/15/2017 | Price change | $238,5000%$140/sqft |
Source: RE/MAX Victory #723918 Report a problem | ||
| 8/7/2017 | Price change | $238,6000%$140/sqft |
Source: RE/MAX Victory #723918 Report a problem | ||
| 8/1/2017 | Price change | $238,7000%$140/sqft |
Source: RE/MAX Victory #723918 Report a problem | ||
| 7/25/2017 | Price change | $238,8000%$140/sqft |
Source: RE/MAX Victory #723918 Report a problem | ||
| 2/27/2017 | Price change | $238,900+3.9%$140/sqft |
Source: RE/MAX Victory #723918 Report a problem | ||
| 10/31/2016 | Price change | $230,000+523.3%$135/sqft |
Source: RE/MAX Victory #723918 Report a problem | ||
| 7/23/2016 | Price change | $36,900+15.7%$22/sqft |
Source: RE/MAX Victory #574755 Report a problem | ||
| 3/31/2015 | Listed for sale | $31,900$19/sqft |
Source: RE/MAX Victory #574755 Report a problem | ||
| 2/6/2015 | Listing removed | $31,900$19/sqft |
Source: RE/MAX Professionals #574755 Report a problem | ||
| 10/17/2014 | Price change | $31,900+18.6%$19/sqft |
Source: RE/MAX Professionals #574755 Report a problem | ||
| 3/4/2014 | Price change | $26,900-20.6%$16/sqft |
Source: RE/MAX Professionals #574755 Report a problem | ||
| 2/3/2014 | Listed for sale | $33,900+6.3%$20/sqft |
Source: RE/MAX Professionals #574755 Report a problem | ||
| 7/31/2012 | Listing removed | $31,900$19/sqft |
Source: Coldwell Banker Heritage Realtors #512444 Report a problem | ||
| 3/21/2012 | Price change | $31,900-29.1%$19/sqft |
Source: Coldwell Banker Heritage Realtors #512444 Report a problem | ||
| 10/19/2011 | Listed for sale | $45,000$26/sqft |
Source: Coldwell Banker Heritage Realtors #512444 Report a problem | ||

Get a cash offer in 3 minutes
Find out how much your home could sell for in as little as 3 minutes with a no-obligation cash offer.
Estimated market value
$320,700
