Meticulously maintained ranch walkout on a private, tree-lined lot in Urton Woods—conveniently located near Middletown's retail and dining options, Beckley Creek Park, and more. From the covered front porch, hardwood floors greet you in the entry and continue throughout most of the first floor. A formal dining room adjoins the foyer and connects to the eat-in kitchen overlooking the great room—an open layout ideal for everyday living and entertaining. The kitchen features cherry shaker cabinetry with roll-out shelving and under-cabinet lighting, stainless appliances, sealed granite countertops, tile backsplash, a large walk-in pantry, and a center island with breakfast bar seating. A cozy breakfast area just off the kitchen offers access to the upper-level covered deck. The great room showcases a barrel-vaulted ceiling and a floor-to-ceiling stone hearth fireplace. Privately situated, the primary suite includes an en suite bath with a double vanity, garden tub, walk-in shower with floor-to-ceiling tile surround, water closet, and walk-in closet. Two additional bedroomsone with a vaulted ceilingshare a Jack & Jill full bath. A laundry room and half bath complete the main level. The walkout lower level offers a full separate living area with two large living spaces (one with a full kitchen), a fourth bedroom, a full bath, and a generous unfinished area for storage or future finish. The fully fenced, professionally landscaped backyard is lined with mature trees for added privacy.
Additional highlights include a 2-ft garage extension, insulated garage door with keypad, 4-ft gate for mower access, buried downspouts, LeafGuard gutter protection, and an America's Preferred one-year home warranty provided by the seller.
Sold for $555,000
$555,000
734 Dehart Ln, Middletown, KY 40243
4beds
3,989sqft
Single Family Residence
Built in 2018
8,712 Square Feet Lot
$566,100 Zestimate®
$139/sqft
$4,539 Estimated rent
Home value
$566,100
$532,000 - $600,000
$4,539/mo
Zestimate® history
Owner options
List your home for rent
$4,539/mo
Rent Zestimate®
Find your next renter with Zillow Rental Manager. Plus, with online applications, you can quickly screen prospective tenants – for free.
$4,539/mo
Rent Zestimate®
Refinance and save
$3,756/mo
Est. payment
Refinancing to a lower rate could help reduce your monthly payments and save thousands over the life of the loan.
$3,756/mo
Est. payment
Explore your selling options
Work with a Zillow partner agent
Leverage their expertise and Zillow's premium Showcase listings to get your home seen by more buyers.
Get startedList with your own agent
Get your home in front of millions of buyers by listing it on Zillow.
Learn how to do itSell it yourself
Take full control of how buyers see your home on Zillow by listing For Sale by Owner (FSBO).
List your homeWhat's special
Floor-to-ceiling stone hearth fireplaceEat-in kitchenCherry shaker cabinetryTile backsplashWalkout lower levelPrivate tree-lined lotMature trees
Zillow last checked:
Listing updated:
Listed by:
Joseph E Simms 502-296-7325,
RE/MAX Properties East,
John Fischbach 502-425-6000
Bought with:
Justin Moore, 262492
Semonin Realtors
Source: Metro Search Inc. LLC DBA Apex MLS,MLS#: 1691232
Facts & features
Interior
Bedrooms & bathrooms
- Bedrooms: 4
- Bathrooms: 4
- Full bathrooms: 3
- 1/2 bathrooms: 1
Primary bedroom
- Level: First
Bedroom
- Level: First
Bedroom
- Level: First
Bedroom
- Level: Basement
Primary bathroom
- Level: First
Half bathroom
- Level: First
Full bathroom
- Level: First
Full bathroom
- Level: Basement
Breakfast room
- Level: First
Den
- Level: Basement
Dining room
- Level: First
Family room
- Level: Basement
Great room
- Level: First
Kitchen
- Level: First
Kitchen
- Level: Basement
Laundry
- Level: First
Heating
- Natural Gas
Cooling
- Central Air
Features
- Basement: Walkout Finished
- Number of fireplaces: 1
Interior area
- Total structure area: 2,574
- Total interior livable area: 3,989 sqft
- Finished area above ground: 2,574
- Finished area below ground: 1,415
Property
Parking
- Total spaces: 2
- Parking features: Attached
- Attached garage spaces: 2
Features
- Stories: 1
- Patio & porch: Deck, Patio
- Fencing: Wood
Lot
- Size: 8,712 Square Feet
Details
- Parcel number: 22402500520000
Construction
Type & style
- Home type: SingleFamily
- Architectural style: Ranch
- Property subtype: Single Family Residence
Materials
- Wood Frame, Brick Veneer, Brick
- Foundation: Concrete Perimeter
- Roof: Shingle
Condition
- Year built: 2018
Utilities & green energy
- Sewer: Public Sewer
- Water: Public
- Utilities for property: Electricity Connected, Natural Gas Connected
Community & HOA
Community
- Subdivision: Urton Woods
HOA
- Has HOA: Yes
- HOA fee: $325 annually
Location
- Region: Middletown
Financial & listing details
- Price per square foot: $139/sqft
- Tax assessed value: $480,710
- Date on market: 7/1/2025
- Electric utility on property: Yes
Price history
| Date | Event | Price |
|---|---|---|
| 8/25/2025 | Sold | $555,000+0.9%$139/sqft |
Source:  Metro Search Inc. LLC DBA Apex MLS #1691232 Report a problem Metro Search Inc. LLC DBA Apex MLS #1691232 Report a problem | ||
| 8/21/2025 | Pending sale | $549,900$138/sqft |
Source: Metro Search Inc. LLC DBA Apex MLS #1691232 Report a problem | ||
| 7/18/2025 | Contingent | $549,900$138/sqft |
Source: Metro Search Inc. LLC DBA Apex MLS #1691232 Report a problem | ||
| 7/7/2025 | Price change | $549,900-1.8%$138/sqft |
Source: Metro Search Inc. LLC DBA Apex MLS #1691232 Report a problem | ||
| 7/1/2025 | Listed for sale | $559,900+43.8%$140/sqft |
Source: Metro Search Inc. LLC DBA Apex MLS #1691232 Report a problem | ||
| 7/19/2018 | Sold | $389,488$98/sqft |
Source: Public Record Report a problem | ||
Public tax history
| Year | Property taxes | Tax assessment |
|---|---|---|
| 2024 | -- | $480,710 |
| 2023 | $5,030 -1.7% | $480,710 |
| 2022 | $5,115 | $480,710 +14.8% |
| 2021 | -- | $418,790 |
| 2020 | $4,372 | $418,790 |
| 2019 | $4,372 +879.8% | $418,790 +947% |
| 2018 | $446 | $40,000 +33.3% |
| 2017 | $446 | $30,000 |
Find assessor info on the county website
Neighborhood: Middletown
Nearby homes
- $480,100-- bd-- ba-- sqft732 Dehart Ln, Middletown, KY 40243Off Market
- $633,3003 bd4 ba2.8k sqft736 Dehart Ln, Middletown, KY 40243Off Market
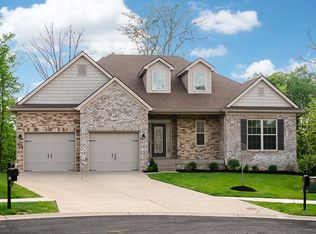
- $517,500-- bd-- ba-- sqft730 Dehart Ln, Middletown, KY 40243Off Market
- $442,9003 bd3 ba2.3k sqft738 Dehart Ln, Middletown, KY 40243Off Market
- $531,0005 bd4 ba3.5k sqft741 Dehart Ln, Middletown, KY 40243Sold
- $461,0003 bd2 ba2.6k sqft809 Urton Woods Way, Middletown, KY 40243Sold
- $520,2005 bd4 ba2.6k sqft728 Dehart Ln, Middletown, KY 40243Off Market
- $452,800-- bd-- ba-- sqft740 Dehart Ln, Middletown, KY 40243Off Market
Nearby schools
GreatSchools rating
- 6/10Hite Elementary SchoolGrades: K-5Distance: 0.5 mi
- 8/10Crosby Middle SchoolGrades: 6-8Distance: 2 mi
- 5/10Eastern High SchoolGrades: 9-12Distance: 0.9 mi


Get pre-qualified for a loan
At Zillow Home Loans, we can pre-qualify you in as little as 5 minutes with no impact to your credit score.An equal housing lender. NMLS #10287.
Sell for more on Zillow
Get a Zillow Showcase℠ listing at no additional cost and you could sell for .
$566,100
2% more
+$11,322
With Zillow Showcase(estimated)
$577,422
- Kentucky
- Jefferson County
- Louisville
- 40243
- Middletown
- 734 Dehart Ln
Nearby cities
Nearby neighborhoods
Nearby zip codes
Other Louisville Topics
