Skip main navigation
Sold
  • $433,000

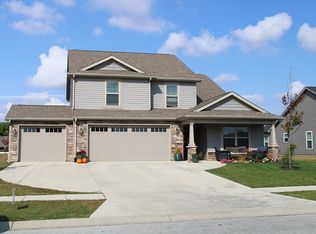
    734 Detford St, Lebanon, IN 46052

    4beds
    2,715sqft
    Residential, Single Family Residence
    Built in 2016
    9,583.2 Square Feet Lot
    $450,200 Zestimate®
    $159/sqft
    $2,814 Estimated rent

    Home value

    $450,200

    $428,000 - $473,000

    $2,814/mo

    Zestimate® history
    Loading
    Loading...

    Owner options

    List your home for rent

    $2,814/mo

    Rent Zestimate®

    Find your next renter with Zillow Rental Manager. Plus, with online applications, you can quickly screen prospective tenants – for free.

    Learn more

    $2,814/mo

    Rent Zestimate®

    Refinance and save

    $2,645/mo

    Est. payment

    Refinancing to a lower rate could help reduce your monthly payments and save thousands over the life of the loan.

    See today's rates

    $2,645/mo

    Est. payment

    Explore your selling options

    Work with a Zillow partner agent

    Leverage their expertise and Zillow's premium Showcase listings to get your home seen by more buyers.

    Get started

    List with your own agent

    Get your home in front of millions of buyers by listing it on Zillow.

    Learn how to do it

    Sell it yourself

    Take full control of how buyers see your home on Zillow by listing For Sale by Owner (FSBO).

    List your home

    What's special

    Luxurious en suite bathBonus roomGreat roomSeparate formal dining roomVaulted ceilingDesirable auburn meadowsTiled shower
    A MUST See, this stunning custom 4 bed / 3 full bath home with loft in desirable Auburn Meadows has been well maintained and looks/feels like a new build! Soaring 2-story Foyer and Great room with views from spacious second floor landing add to the ambiance of this beautiful home. Main level flows seamlessly for entertaining with eat-in kitchen, separate Formal Dining room, Living room, 1 Bdrm and a full Bath. Enjoy cozying up to the fire in Great Room with vaulted ceiling on cold winter nights. Gorgeous Kitchen with granite countertops, tiled backsplash, island and stainless steal appliances. 3 addl Bdrms, Bonus Room, full Bath and Laundry on upper floor. Upper Primary Bdrm with walk in closet and luxurious en suite Bath featuring spa-like garden tub and tiled shower. Finished 3 car Garage (24'x32'). Close to shopping and much more, don't let this one slip by!

    Zillow last checked:

    Listing updated:

    Listing Provided by:

    Lisa Galvin 765-894-0530,

    F.C. Tucker Company

    Bought with:

    Mike Kincaid

    Traditions Realty, LLC

    Source: MIBOR as distributed by MLS GRID,MLS#: 21958677MLS Logo

    Facts & features

    Interior

    Bedrooms & bathrooms
    • Bedrooms: 4
    • Bathrooms: 3
    • Full bathrooms: 3
    • Main level bathrooms: 1
    • Main level bedrooms: 1
    Primary bedroom
    • Features: Carpet
    • Level: Upper
    • Area: 221 Square Feet
    • Dimensions: 17x13
    Bedroom 2
    • Features: Carpet
    • Level: Upper
    • Area: 195 Square Feet
    • Dimensions: 15x13
    Bedroom 3
    • Features: Carpet
    • Level: Upper
    • Area: 156 Square Feet
    • Dimensions: 13x12
    Bedroom 4
    • Features: Carpet
    • Level: Main
    • Area: 143 Square Feet
    • Dimensions: 13x11
    Other
    • Features: Tile-Ceramic
    • Level: Upper
    • Area: 36 Square Feet
    • Dimensions: 6x6
    Bonus room
    • Features: Carpet
    • Level: Upper
    • Area: 192 Square Feet
    • Dimensions: 16x12
    Breakfast room
    • Features: Tile-Ceramic
    • Level: Main
    • Area: 143 Square Feet
    • Dimensions: 13x11
    Dining room
    • Features: Tile-Ceramic
    • Level: Main
    • Area: 195 Square Feet
    • Dimensions: 15x13
    Great room
    • Features: Carpet
    • Level: Main
    • Area: 255 Square Feet
    • Dimensions: 17x15
    Kitchen
    • Features: Tile-Ceramic
    • Level: Main
    • Area: 195 Square Feet
    • Dimensions: 15x13
    Living room
    • Features: Carpet
    • Level: Main
    • Area: 169 Square Feet
    • Dimensions: 13x13
    Heating
    • Forced Air
    Cooling
    • Has cooling: Yes
    Appliances
    • Included: Dishwasher, Disposal, MicroHood, Electric Oven, Refrigerator, Gas Water Heater
    • Laundry: Upper Level
    Features
    • Cathedral Ceiling(s), High Ceilings, Double Vanity, Entrance Foyer, High Speed Internet, Pantry
    • Windows: Windows Vinyl
    • Has basement: No
    • Number of fireplaces: 1
    • Fireplace features: Dining Room, Gas Log, Great Room, Living Room
    Interior area
    • Total structure area: 2,715
    • Total interior livable area: 2,715 sqft

    Property

    Parking
    • Total spaces: 3
    • Parking features: Attached
    • Attached garage spaces: 3
    • Details: Garage Parking Other(Finished Garage, Keyless Entry, Service Door)
    Features
    • Levels: Two
    • Stories: 2
    • Patio & porch: Covered, Patio
    Lot
    • Size: 9,583 sqft
    • Features: Sidewalks, Storm Sewer, Street Lights, Rural - Subdivision
    Details
    • Parcel number: 061119000009052002
    • Horse amenities: None

    Construction

    Type & style
    • Home type: SingleFamily
    • Architectural style: Traditional
    • Property subtype: Residential, Single Family Residence
    Materials
    • Stone, Vinyl Siding
    • Foundation: Slab
    Condition
    • New Construction
    • New construction: Yes
    • Year built: 2016
    Details
    • Builder name: Majestic Homes

    Utilities & green energy

    • Water: Municipal/City

    Community & neighborhood

    Location
    • Region: Lebanon
    • Subdivision: Auburn Meadows

    HOA & financial

    HOA
    • Has HOA: Yes

    Price history

    DateEventPrice
    3/15/2024Sold$433,000-1.1%$159/sqft
    Source: MIBOR as distributed by MLS GRID #21958677 Report a problem
    2/12/2024Pending sale$438,000$161/sqft
    Source: MIBOR as distributed by MLS GRID #21958677 Report a problem
    1/5/2024Listed for sale$438,000+65.3%$161/sqft
    Source: MIBOR as distributed by MLS GRID #21958677 Report a problem
    9/28/2016Sold$265,000+783.3%$98/sqft
    Source: MIBOR as distributed by MLS GRID #21429017 Report a problem
    3/31/2016Sold$30,000$11/sqft
    Source: MIBOR as distributed by MLS GRID #21400188 Report a problem

    Public tax history

    YearProperty taxesTax assessment
    2025$4,771 +24.6%$439,300 +3.6%
    2024$3,828 -5%$423,900 +18.9%
    2023$4,030 +21%$356,600 +0.4%
    2022$3,331 +1.9%$355,300 +21.9%
    2021$3,267 +8.3%$291,500 +1.5%
    2020$3,016 -0.5%$287,300 +3%
    2019$3,031 +2.5%$278,900 +4.8%
    2018$2,958 +10141.3%$266,000 +1.2%
    2017$29 +169.9%$262,800 +65600%
    2016$11 -6.5%$400 -20%
    2014$11 +29.4%$500 +25%
    2013$9 +2.3%$400
    2012$9 +31.3%$400 +33.3%
    2011$7 +9.7%$300
    2010$6 +44.9%$300 +50%
    2009$4 +10.1%$200
    2007$4 $200

    Find assessor info on the county website

    Neighborhood: 46052

    Nearby schools

    GreatSchools rating
    Schools provided by the listing agent
    • Middle: Lebanon Middle School
    • High: Lebanon Senior High School

    Source: MIBOR as distributed by MLS GRID. This data may not be complete. We recommend contacting the local school district to confirm school assignments for this home.

    Get a cash offer in 3 minutes
    Find out how much your home could sell for in as little as 3 minutes with a no-obligation cash offer.
    Estimated market value
    $450,200
    Get a cash offer in 3 minutes
    Find out how much your home could sell for in as little as 3 minutes with a no-obligation cash offer.
    Estimated market value
    $450,200