Tucked away on a quiet cul-de-sac and located directly across from the Cedar Ridge Preserve, this beautifully maintained home offers a rare blend of privacy, space, and outdoor lifestyle. Step inside and you immediately feel the openness—natural light pours in, and the layout flows effortlessly from one space to the next. The spacious family room anchors the home with a cozy fireplace and clear sightlines into the kitchen, creating a natural gathering space for everyday living and entertaining. The kitchen features quartz countertops, stainless steel appliances, crisp white cabinetry, and a center island that naturally becomes the hub of the home. The eat-in kitchen offers a bright, casual dining space with easy access to the backyard—perfect for morning coffee or keeping an eye on the pool while hosting. At the front of the home, a flexible space can serve as a formal dining room or private downstairs office, offering peaceful views of the cul-de-sac—ideal for working from home. Upstairs, you’ll find generously sized secondary bedrooms along with a versatile game room, perfect for a media space, playroom, or additional living area. The primary suite features vaulted ceilings, abundant natural light, and a relaxing retreat at the end of the day. A standout feature is the oversized 20x27 garage, offering ample space for larger vehicles, trucks, or SUVs, along with room for storage, tools, or a workshop setup. Step outside to a backyard designed for both relaxation and entertaining, featuring a sparkling pool and spa, expansive decking, and plenty of room to unwind or host guests. Located just minutes from Joe Pool Lake, shopping, dining, and with an easy commute to Dallas, this home offers a lifestyle that’s hard to replicate. Beautifully maintained, thoughtfully designed, and set in an unbeatable location—this is the kind of home that simply feels right the moment you walk in.
Sold
Price Unknown
734 Dillard Cir, Cedar Hill, TX 75104
3beds
2,402sqft
Single Family Residence
Built in 1998
0.26 Acres Lot
$402,000 Zestimate®
$--/sqft
$2,870 Estimated rent
Home value
$402,000
$370,000 - $438,000
$2,870/mo
Zestimate® history
Owner options
List your home for rent
$2,870/mo
Rent Zestimate®
Find your next renter with Zillow Rental Manager. Plus, with online applications, you can quickly screen prospective tenants – for free.
$2,870/mo
Rent Zestimate®
Refinance and save
Refinancing to a lower rate could help reduce your monthly payments and save thousands over the life of the loan.
Explore your selling options
Work with a Zillow partner agent
Leverage their expertise and Zillow's premium Showcase listings to get your home seen by more buyers.
Get startedList with your own agent
Get your home in front of millions of buyers by listing it on Zillow.
Learn how to do itSell it yourself
Take full control of how buyers see your home on Zillow by listing For Sale by Owner (FSBO).
List your homeWhat's special
Sparkling pool and spaCozy fireplaceStainless steel appliancesExpansive deckingNatural light pours inSpacious family roomQuiet cul-de-sac
Zillow last checked:
Listing updated:
Listed by:
Angela Hudson 0699387 972-460-5200,
CENTURY 21 Judge Fite Co. 972-460-5200
Bought with:
Shannon Johnson, 0505808
Compass RE Texas, LLC
Source: NTREIS,MLS#: 21237625
Facts & features
Interior
Bedrooms & bathrooms
- Bedrooms: 3
- Bathrooms: 3
- Full bathrooms: 2
- 1/2 bathrooms: 1
Primary bedroom
- Features: Closet Cabinetry, Ceiling Fan(s), Dual Sinks, En Suite Bathroom, Linen Closet, Separate Shower, Walk-In Closet(s)
- Level: First
- Dimensions: 20 x 14
Bedroom
- Level: Second
- Dimensions: 12 x 12
Bedroom
- Level: Second
- Dimensions: 12 x 12
Breakfast room nook
- Level: First
- Dimensions: 13 x 9
Dining room
- Level: First
- Dimensions: 14 x 12
Kitchen
- Features: Built-in Features, Eat-in Kitchen, Kitchen Island, Pantry, Stone Counters
- Level: First
- Dimensions: 12 x 12
Laundry
- Features: Linen Closet, Utility Sink
- Level: First
- Dimensions: 12 x 10
Living room
- Features: Ceiling Fan(s), Fireplace
- Level: First
- Dimensions: 20 x 13
Living room
- Features: Ceiling Fan(s)
- Level: Second
- Dimensions: 20 x 13
Heating
- Central, Electric
Cooling
- Central Air, Ceiling Fan(s), Electric
Appliances
- Included: Dishwasher, Electric Range, Disposal, Microwave
- Laundry: Washer Hookup, Dryer Hookup, ElectricDryer Hookup, Laundry in Utility Room, Stacked
Features
- Chandelier, Decorative/Designer Lighting Fixtures, Eat-in Kitchen, High Speed Internet, Kitchen Island, Pantry, Cable TV, Walk-In Closet(s)
- Flooring: Carpet, Ceramic Tile, Engineered Hardwood
- Windows: Bay Window(s), Window Coverings
- Has basement: No
- Number of fireplaces: 1
- Fireplace features: Living Room, Wood Burning
Interior area
- Total interior livable area: 2,402 sqft
Property
Parking
- Total spaces: 2
- Parking features: Door-Single, Driveway, Garage, Garage Door Opener, Garage Faces Rear
- Attached garage spaces: 2
Features
- Levels: Two
- Stories: 2
- Patio & porch: Awning(s), Covered
- Exterior features: Awning(s), Private Yard, Rain Gutters, Storage
- Has private pool: Yes
- Pool features: Gunite, In Ground, Outdoor Pool, Pool, Private, Pool Sweep, Pool/Spa Combo, Water Feature
- Fencing: Back Yard,Fenced,High Fence,Wood
Lot
- Size: 0.26 Acres
- Features: Back Yard, Cul-De-Sac, Interior Lot, Irregular Lot, Lawn, Landscaped, Sprinkler System, Few Trees
Details
- Parcel number: 16015980030330000
Construction
Type & style
- Home type: SingleFamily
- Architectural style: Detached
- Property subtype: Single Family Residence
Materials
- Foundation: Slab
- Roof: Composition,Shingle
Condition
- Year built: 1998
Utilities & green energy
- Sewer: Public Sewer
- Water: Public
- Utilities for property: Sewer Available, Water Available, Cable Available
Community & HOA
Community
- Subdivision: Cumberland At High Pointt Ph 02 Sec 02
HOA
- Has HOA: No
Location
- Region: Cedar Hill
Financial & listing details
- Tax assessed value: $367,750
- Annual tax amount: $8,452
- Date on market: 4/13/2026
- Cumulative days on market: 7 days
- Listing terms: Cash,Conventional,FHA,VA Loan
Price history
| Date | Event | Price |
|---|---|---|
| 5/8/2026 | Sold | -- |
Source: NTREIS #21237625 Report a problem | ||
| 4/25/2026 | Pending sale | $396,000$165/sqft |
Source: NTREIS #21237625 Report a problem | ||
| 4/21/2026 | Contingent | $396,000$165/sqft |
Source: NTREIS #21237625 Report a problem | ||
| 4/13/2026 | Listed for sale | $396,000$165/sqft |
Source: NTREIS #21237625 Report a problem | ||
Public tax history
| Year | Property taxes | Tax assessment |
|---|---|---|
| 2025 | $6,707 +4.2% | $367,750 |
| 2024 | $6,436 +10.7% | $367,750 +11.6% |
| 2023 | $5,812 -9.3% | $329,440 |
| 2022 | $6,405 +7.3% | $329,440 +15.2% |
| 2021 | $5,969 +8.7% | $285,900 +18.1% |
| 2020 | $5,492 +9% | $242,070 +8.4% |
| 2019 | $5,037 +8.1% | $223,320 +20.5% |
| 2018 | $4,659 +4.7% | $185,400 +9.1% |
| 2017 | $4,449 +0.1% | $170,000 |
| 2016 | $4,446 +13.5% | $170,000 +7.9% |
| 2015 | $3,918 | $157,490 +7.5% |
| 2014 | $3,918 | $146,570 |
| 2013 | -- | -- |
| 2012 | -- | -- |
| 2011 | -- | -- |
| 2010 | -- | -- |
| 2009 | -- | -- |
| 2008 | -- | -- |
| 2007 | -- | -- |
| 2005 | -- | -- |
| 2004 | -- | -- |
| 2003 | -- | -- |
| 2002 | -- | -- |
| 2001 | -- | -- |
Find assessor info on the county website
Neighborhood: High Pointe
Nearby homes
- $--4 bd2 ba1.8k sqft730 Dillard Cir, Cedar Hill, TX 75104Sold
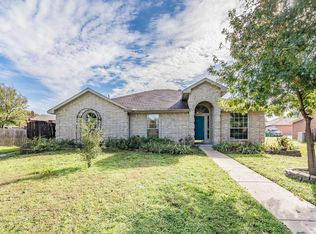
- $302,9004 bd2 ba1.8k sqft738 Dillard Cir, Cedar Hill, TX 75104Off Market
- $331,0004 bd2 ba2k sqft1583 Jesse Ramsey Blvd, Cedar Hill, TX 75104Off Market
- $301,0003 bd2 ba1.6k sqft733 Dillard Cir, Cedar Hill, TX 75104Off Market
- $336,0004 bd2 ba1.8k sqft744 Dillard Cir, Cedar Hill, TX 75104Off Market
- $403,0004 bd2 ba2.9k sqft1579 Jesse Ramsey Blvd, Cedar Hill, TX 75104Off Market
- $303,7004 bd2 ba1.8k sqft1591 Jesse Ramsey Blvd, Cedar Hill, TX 75104Off Market
- $328,5003 bd2 ba2.1k sqft737 Dillard Cir, Cedar Hill, TX 75104Off Market
Nearby schools
GreatSchools rating
- 4/10High Pointe Elementary SchoolGrades: PK-5Distance: 0.6 mi
- 4/10Bessie Coleman Middle SchoolGrades: 6-8Distance: 2.9 mi
- 2/10Cedar Hill High SchoolGrades: 9-12Distance: 3.1 mi
Schools provided by the listing agent
- Elementary: Highpointe
- Middle: Besse Coleman
- High: Cedar Hill Collegiate
- District: Cedar Hill ISD
Source: NTREIS. This data may not be complete. We recommend contacting the local school district to confirm school assignments for this home.
Get a cash offer in 3 minutes
Find out how much your home could sell for in as little as 3 minutes with a no-obligation cash offer.
Estimated market value
$402,000
Get a cash offer in 3 minutes
Find out how much your home could sell for in as little as 3 minutes with a no-obligation cash offer.
Estimated market value
$402,000
- Texas
- Dallas County
- Cedar Hill
- 75104
- High Pointe
- 734 Dillard Cir
Nearby cities
Nearby neighborhoods
Nearby zip codes
Other Cedar Hill Topics
