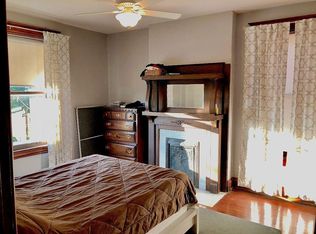
Welcome to 734 East 10th Street - a beautifully updated 4 bedroom,2 bathroom historic brick home in the heart of Newport,Kentucky. This is not your average rental. From the moment you walk in you will notice the character and craftsmanship that only a home built in 1908 can offer,combined with modern updates throughout. Inside you will find gorgeous hardwood floors,spacious bedrooms,and thoughtfully updated bathrooms. The home has been fully renovated so you get the charm of a historic property without the headaches of an older one. The location is unbeatable. You are minutes from everything. 5 minutes to downtown Cincinnati and the excitement of the city. Steps from Newport on the Levee with waterfront dining,entertainment,and nightlife. Walking distance to coffee shops,local restaurants,and neighborhood staples. Quick access to Target,Kroger,and everyday conveniences. Easy interstate access so you can get to Florence,Covington,or anywhere in the tri-state area in minutes. Close to major hospitals including St. Elizabeth and University of Cincinnati Medical Center. This is the perfect home for professionals,couples,or families who want space,character,and a location that puts you at the center of everything Northern Kentucky and Cincinnati have to offer.
Lease Duration: 12-month (1-year) lease term.
Utilities: Renter is responsible for all utilities (electric, gas, water, trash, and internet/cable).
Lawn Care & Maintenance: Landlord provides routine lawn care and yard maintenance. Renter is responsible for basic snow removal and keeping the property free of trash/debris.
Move-in Requirements: First month's rent and full security deposit are required to secure and hold the property prior to occupancy.
Pet Policy: Maximum of 3 pets total allowed. Additional pet terms, fees, or deposits apply upon approval.
Smoking Policy: Strictly no smoking or vaping allowed inside the home.
Renters Insurance: Renters insurance is required prior to move-in, with landlord named as an additional interested party.
Subleasing: No subleasing, Airbnb/short-term renting, or unauthorized long-term guests allowed without prior written consent from landlord.
Sold for $127,000
Price history
| Date | Event | Price |
|---|---|---|
| 7/22/2026 | Listing removed | $394,900$192/sqft |
Source:  NKMLS #642551 Report a problem NKMLS #642551 Report a problem | ||
| 7/17/2026 | Price change | $394,900-1.3%$192/sqft |
Source: NKMLS #642551 Report a problem | ||
| 7/7/2026 | Price change | $399,900-2.4%$194/sqft |
Source: NKMLS #642551 Report a problem | ||
| 6/29/2026 | Price change | $409,900-2.4%$199/sqft |
Source: NKMLS #642551 Report a problem | ||
| 6/22/2026 | Price change | $419,900-1.2%$204/sqft |
Source: NKMLS #642551 Report a problem | ||
| 6/11/2026 | Price change | $424,900-9.4%$206/sqft |
Source: NKMLS #642551 Report a problem | ||
| 6/6/2026 | Price change | $469,000-2.1%$227/sqft |
Source: NKMLS #642551 Report a problem | ||
| 5/28/2026 | Price change | $479,000-4%$232/sqft |
Source: NKMLS #642551 Report a problem | ||
| 5/13/2026 | Listed for sale | $499,000-9.3%$242/sqft |
Source: NKMLS #642551 Report a problem | ||
| 5/5/2026 | Listing removed | $549,900$267/sqft |
Source: NKMLS #640332 Report a problem | ||
| 4/20/2026 | Price change | $549,900-3.5%$267/sqft |
Source: NKMLS #640332 Report a problem | ||
| 4/9/2026 | Price change | $569,900-2.6%$276/sqft |
Source: NKMLS #640332 Report a problem | ||
| 3/30/2026 | Price change | $585,000-2.5%$284/sqft |
Source: NKMLS #640332 Report a problem | ||
| 3/5/2026 | Listed for sale | $600,000+372.4%$291/sqft |
Source: NKMLS #640332 Report a problem | ||
| 12/2/2025 | Sold | $127,000+58.9%$62/sqft |
Source: Public Record Report a problem | ||
| 1/2/2014 | Sold | $79,900$39/sqft |
Source: Public Record Report a problem | ||
| 6/14/2013 | Price change | $79,900-11.1%$39/sqft |
Source: Realty Executives Elite #412037 Report a problem | ||
| 9/6/2012 | Listed for sale | $89,900$44/sqft |
Source: Realty Executives Elite #412037 Report a problem | ||
| 7/6/2012 | Listing removed | $89,900$44/sqft |
Source: Realty Executives Elite #405737 Report a problem | ||
| 5/19/2012 | Price change | $89,900-18.2%$44/sqft |
Source: Realty Executives Elite #405737 Report a problem | ||
| 3/7/2012 | Listed for sale | $109,900+129%$53/sqft |
Source: Realty Executives Elite #405737 Report a problem | ||
| 3/5/2012 | Sold | $48,000-19.9%$23/sqft |
Source: Public Record Report a problem | ||
| 11/5/2011 | Listing removed | $59,900$29/sqft |
Source: RE/MAX Affiliates #397433 Report a problem | ||
| 11/1/2011 | Listed for sale | $59,900-68.5%$29/sqft |
Source: RE/MAX Affiliates #397433 Report a problem | ||
| 9/27/2000 | Sold | $190,000+233.3%$92/sqft |
Source: Public Record Report a problem | ||
| 4/11/1995 | Sold | $57,000$28/sqft |
Source: Public Record Report a problem | ||

Get a cash offer in 3 minutes
Find out how much your home could sell for in as little as 3 minutes with a no-obligation cash offer.
Estimated market value
$380,600
