Skip main navigation
Sold for $260,000
  • $260,000

    734 E 25th St, Chester, PA 19013

    3beds
    1,304sqft
    Single Family Residence
    Built in 1950
    4,792 Square Feet Lot
    $269,200 Zestimate®
    $199/sqft
    $1,944 Estimated rent

    Home value

    $269,200

    $242,000 - $299,000

    $1,944/mo

    Zestimate® history
    Loading
    Loading...

    Owner options

    List your home for rent

    $1,944/mo

    Rent Zestimate®

    Find your next renter with Zillow Rental Manager. Plus, with online applications, you can quickly screen prospective tenants – for free.

    Learn more

    $1,944/mo

    Rent Zestimate®

    Refinance and save

    $1,741/mo

    Est. payment

    Refinancing to a lower rate could help reduce your monthly payments and save thousands over the life of the loan.

    See today's rates

    $1,741/mo

    Est. payment

    Explore your selling options

    Work with a Zillow partner agent

    Leverage their expertise and Zillow's premium Showcase listings to get your home seen by more buyers.

    Get started

    List with your own agent

    Get your home in front of millions of buyers by listing it on Zillow.

    Learn how to do it

    Sell it yourself

    Take full control of how buyers see your home on Zillow by listing For Sale by Owner (FSBO).

    List your home

    What's special

    Primary bedroomFinished basementLaundry areaEat-in kitchenFamily roomDining roomCovered front porch
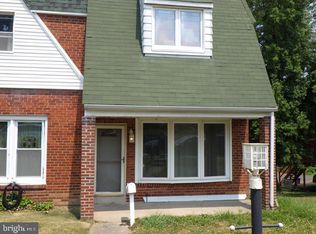
    Welcome to 734 E 25th Street, a charming 3-bedroom, 1.5-bath twin home nestled in the North end of Chester. As you approach, you’re greeted by a welcoming covered front porch — the perfect spot to enjoy your morning coffee or unwind at the end of the day. Step inside to find a bright and cozy sunken living room featuring hardwood floors, a ceiling fan, and a bay window that fills the space with natural light. Just two steps up leads you to the dining room, also with hardwood floors and two bright windows. This space offers plenty of room for gatherings and also provides access to the basement. The adjacent eat-in kitchen includes a ceiling fan, tile backsplash, gas cooking, and ample cabinet space — a functional setup for everyday living. Upstairs, the primary bedroom features hardwood floors, a ceiling fan, and convenient access to the attic. The full hall bathroom offers tile flooring, a granite-topped single sink vanity, and a tub/shower combo. Two additional bedrooms, both with hardwood floors, are ideal for children, guests, or a home office. The finished basement adds valuable living space with a comfortable family room, a ceiling fan, and direct access to the backyard, 1-car garage, and laundry area. A convenient half bath completes this comfortable living space. The home also features 3-car parking with a new large shed for extra storage. This home has been updated with newer windows, doors, HVAC, roof, and many other upgrades. All furniture shown in the home is available for purchase but is not included with the sale of the property. This home offers everything you need — with the added benefit of a great location close to local shopping, grocery stores, restaurants, and more. Plus, quick access to I-476 and I-95 makes commuting a breeze. Don’t miss the opportunity to make this lovely home yours!

    Zillow last checked:

    Listing updated:

    Listed by:

    Tom Toole III 610-692-6976,

    RE/MAX Main Line-West Chester,

    Listing Team: Tom Toole Sales Group At Re/Max Main Line, Co-Listing Agent: Paul J Harootunian 610-457-2300,

    RE/MAX Main Line-West Chester

    Bought with:

    Lynn Williams, RS-0038588

    KW Empower

    Source: Bright MLS,MLS#: PADE2097262MLS Logo

    Facts & features

    Interior

    Bedrooms & bathrooms
    • Bedrooms: 3
    • Bathrooms: 2
    • Full bathrooms: 1
    • 1/2 bathrooms: 1
    Primary bedroom
    • Features: Ceiling Fan(s), Flooring - HardWood
    • Level: Upper
    • Area: 300 Square Feet
    • Dimensions: 20 x 15
    Bedroom 2
    • Features: Flooring - HardWood
    • Level: Upper
    • Area: 110 Square Feet
    • Dimensions: 11 x 10
    Bedroom 3
    • Features: Flooring - HardWood
    • Level: Upper
    • Area: 120 Square Feet
    • Dimensions: 12 x 10
    Dining room
    • Features: Flooring - HardWood
    • Level: Main
    • Area: 169 Square Feet
    • Dimensions: 13 x 13
    Family room
    • Features: Attached Bathroom, Ceiling Fan(s), Recessed Lighting, Flooring - Laminate Plank
    • Level: Lower
    • Area: 270 Square Feet
    • Dimensions: 18 x 15
    Other
    • Features: Bathroom - Tub Shower, Granite Counters, Flooring - Ceramic Tile
    • Level: Upper
    Half bath
    • Features: Granite Counters, Flooring - Laminated
    • Level: Lower
    Kitchen
    • Features: Ceiling Fan(s), Kitchen - Gas Cooking, Eat-in Kitchen
    • Level: Main
    • Area: 120 Square Feet
    • Dimensions: 15 x 8
    Living room
    • Features: Ceiling Fan(s), Flooring - HardWood
    • Level: Main
    • Area: 270 Square Feet
    • Dimensions: 18 x 15
    Heating
    • Forced Air, Natural Gas
    Cooling
    • Central Air, Electric
    Appliances
    • Included: Microwave, Dryer, Exhaust Fan, Oven/Range - Gas, Refrigerator, Stainless Steel Appliance(s), Washer, Water Heater, Gas Water Heater
    • Laundry: In Basement
    Features
    • Eat-in Kitchen, Bathroom - Tub Shower, Ceiling Fan(s), Dining Area, Recessed Lighting
    • Flooring: Wood
    • Doors: Storm Door(s)
    • Windows: Replacement, Bay/Bow
    • Basement: Full,Garage Access,Interior Entry,Exterior Entry,Rear Entrance,Sump Pump,Finished
    • Has fireplace: No
    Interior area
    • Total structure area: 1,304
    • Total interior livable area: 1,304 sqft
    • Finished area above ground: 1,304
    • Finished area below ground: 0

    Property

    Parking
    • Total spaces: 4
    • Parking features: Built In, Garage Faces Rear, Attached, Driveway
    • Attached garage spaces: 1
    • Uncovered spaces: 3
    Accessibility
    • Accessibility features: None
    Features
    • Levels: Two
    • Stories: 2
    • Patio & porch: Porch
    • Exterior features: Sidewalks, Lighting, Street Lights
    • Pool features: None
    • Has view: Yes
    • View description: Garden
    Lot
    • Size: 4,792 sqft
    • Dimensions: 35.00 x 140.00
    • Features: Level
    Details
    • Additional structures: Above Grade, Below Grade
    • Parcel number: 49010160100
    • Zoning: RES
    • Special conditions: Standard

    Construction

    Type & style
    • Home type: SingleFamily
    • Architectural style: Traditional
    • Property subtype: Single Family Residence
    • Attached to another structure: Yes
    Materials
    • Brick
    • Foundation: Concrete Perimeter
    • Roof: Flat,Pitched,Shingle
    Condition
    • New construction: No
    • Year built: 1950

    Utilities & green energy

    • Sewer: Public Sewer
    • Water: Public

    Community & neighborhood

    Location
    • Region: Chester
    • Subdivision: Chester City
    • Municipality: CITY OF CHESTER

    Other

    Other facts
    • Listing agreement: Exclusive Right To Sell
    • Listing terms: Cash,Conventional,FHA,VA Loan
    • Ownership: Fee Simple

    Price history

    DateEventPrice
    9/25/2025Sold$260,000-3.2%$199/sqft
    Source: Bright MLS #PADE2097262 Report a problem
    9/14/2025Pending sale$268,500$206/sqft
    Source: Bright MLS #PADE2097262 Report a problem
    8/26/2025Contingent$268,500$206/sqft
    Source: Bright MLS #PADE2097262 Report a problem
    8/15/2025Listed for sale$268,500+215.9%$206/sqft
    Source: Bright MLS #PADE2097262 Report a problem
    6/19/2017Sold$85,000$65/sqft
    Source: Public Record Report a problem
    2/9/2017Listing removed$85,000$65/sqft
    Source: RE/MAX Main Line-West Chester #6923810 Report a problem
    2/7/2017Listed for sale$85,000+29.8%$65/sqft
    Source: RE/MAX Main Line-West Chester #6923810 Report a problem
    3/28/2002Sold$65,475$50/sqft
    Source: Public Record Report a problem

    Public tax history

    YearProperty taxesTax assessment
    2025$2,346 +2.7%$83,820
    2024$2,285 -2.7%$83,820
    2023$2,349 $83,820
    2022$2,349 +118.9%$83,820
    2021$1,073 +188.6%$83,820 +23.1%
    2020$372 -91.4%$68,110
    2019$4,339 -9%$68,110
    2018$4,766 +1175.2%$68,110
    2017$374 $68,110
    2016$374 $68,110
    2015$374 $68,110
    2014$374 +2.8%$68,110
    2013$364 +2.8%$68,110
    2012$354 +0.3%$68,110
    2011$353 +2%$68,110
    2010$346 +7.5%$68,110
    2009$322 $68,110
    2008$322 +8.3%$68,110
    2007$297 $68,110
    2006$297 -2%$68,110
    2005$303 $68,110
    2004$303 +8.5%$68,110
    2003$279 +7.9%$68,110
    2002$259 $68,110
    2000$259 $68,110

    Find assessor info on the county website

    Neighborhood: 19013

    Nearby schools

    GreatSchools rating
    Schools provided by the listing agent
    • High: Chester High School - Main Campus
    • District: Chester-upland

    Source: Bright MLS. This data may not be complete. We recommend contacting the local school district to confirm school assignments for this home.

    Get a cash offer in 3 minutes
    Find out how much your home could sell for in as little as 3 minutes with a no-obligation cash offer.
    Estimated market value
    $269,200
    Get a cash offer in 3 minutes
    Find out how much your home could sell for in as little as 3 minutes with a no-obligation cash offer.
    Estimated market value
    $269,200